The Theatre's History and Transformation

A journey through the restoration of a historic building

2001

Introduction

The Filarmónica Theatre is one of Oviedo's most emblematic cultural landmarks. Following its acquisition by the City Council in 2001, a comprehensive restoration programme was undertaken to preserve the building, enhance its technical facilities and adapt it to the evolving requirements of contemporary performance.

Photographic Archive

Before the Comprehensive Restoration

The following photographs document the condition of the Filarmónica Theatre before the comprehensive restoration programme that began in 2003. They provide a valuable record of the building's architecture, performance spaces and original technical facilities.
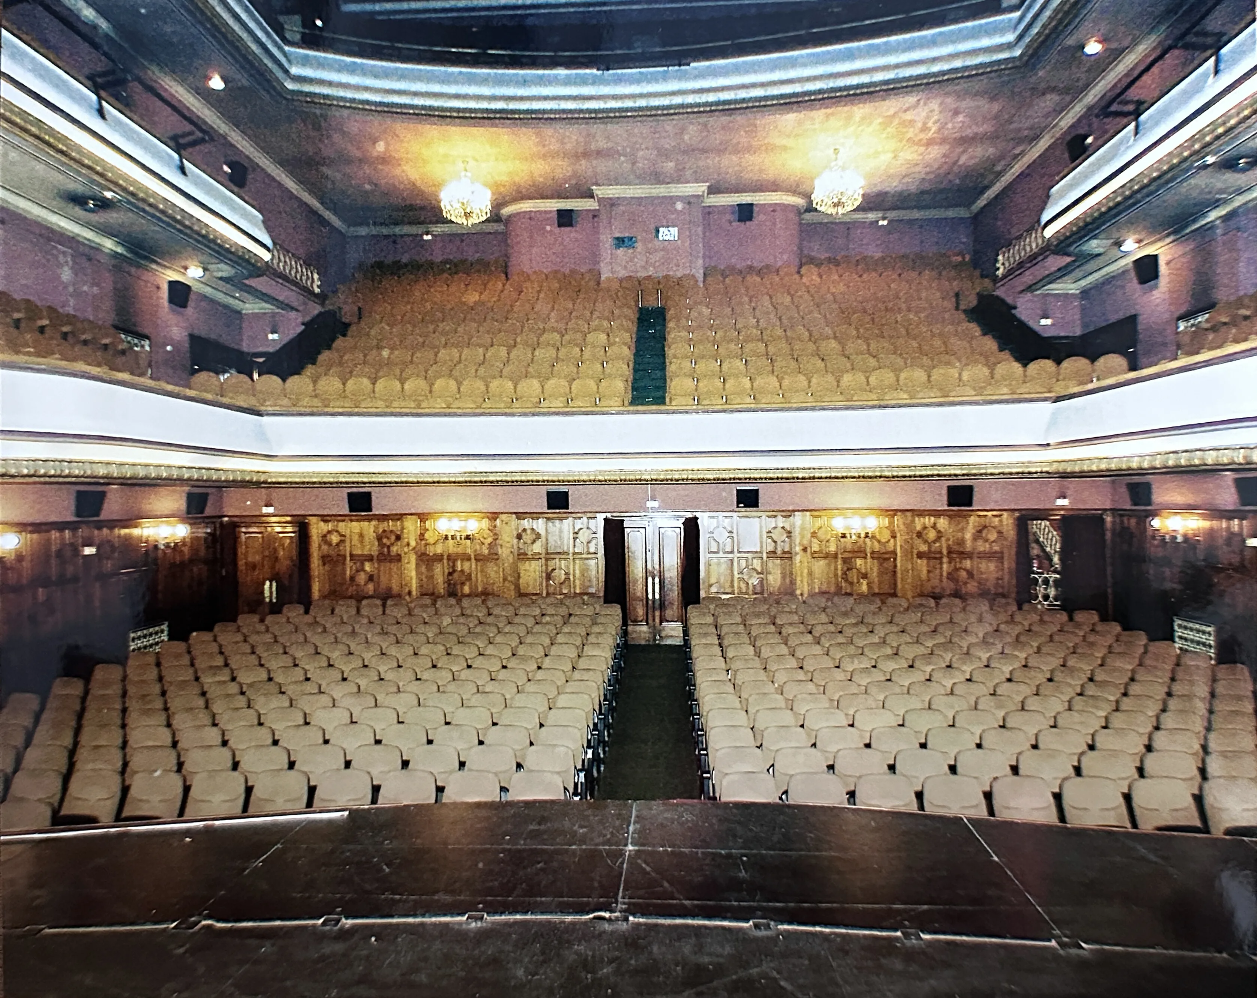
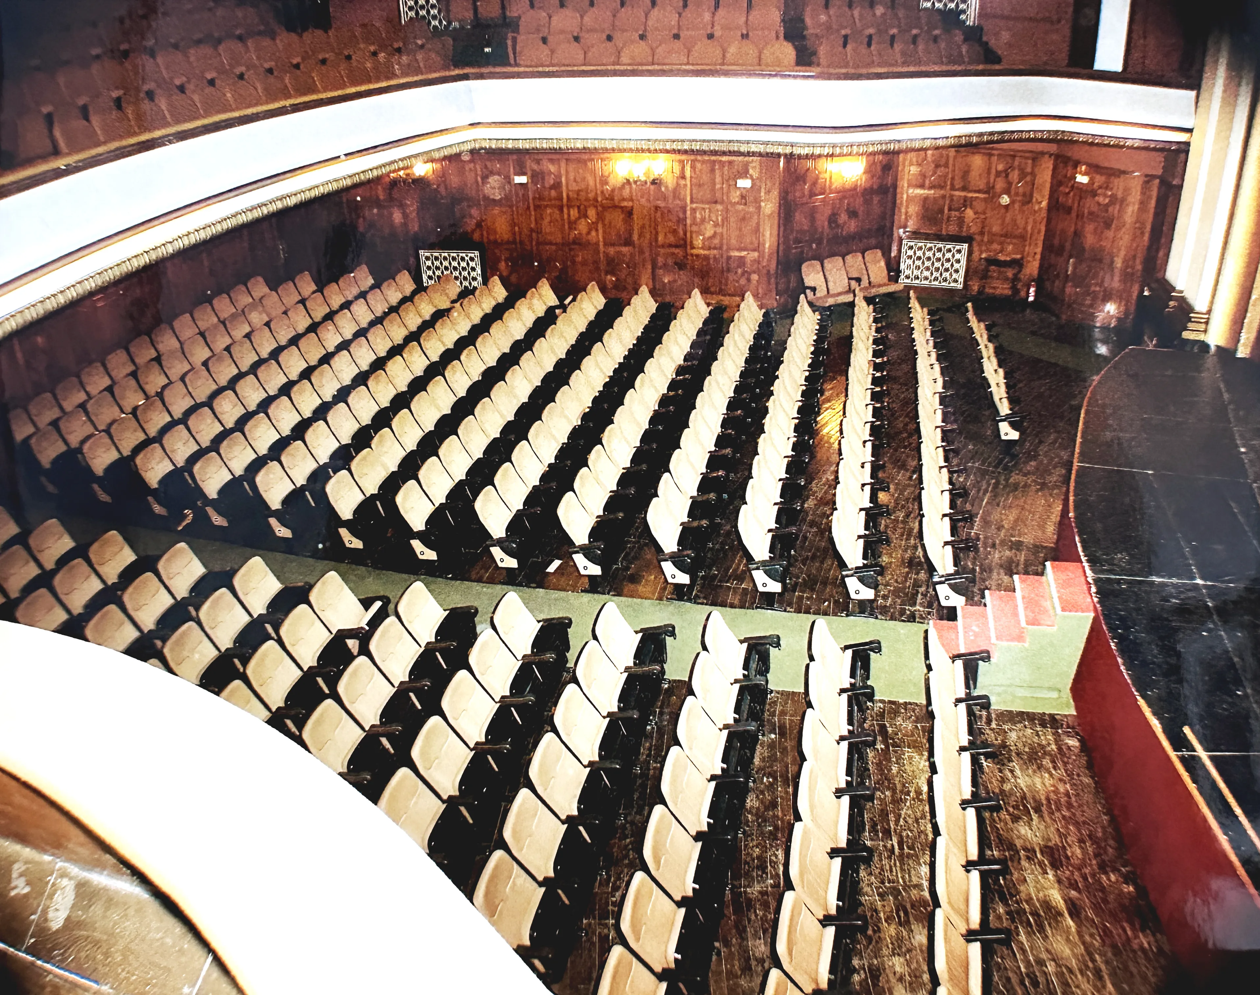
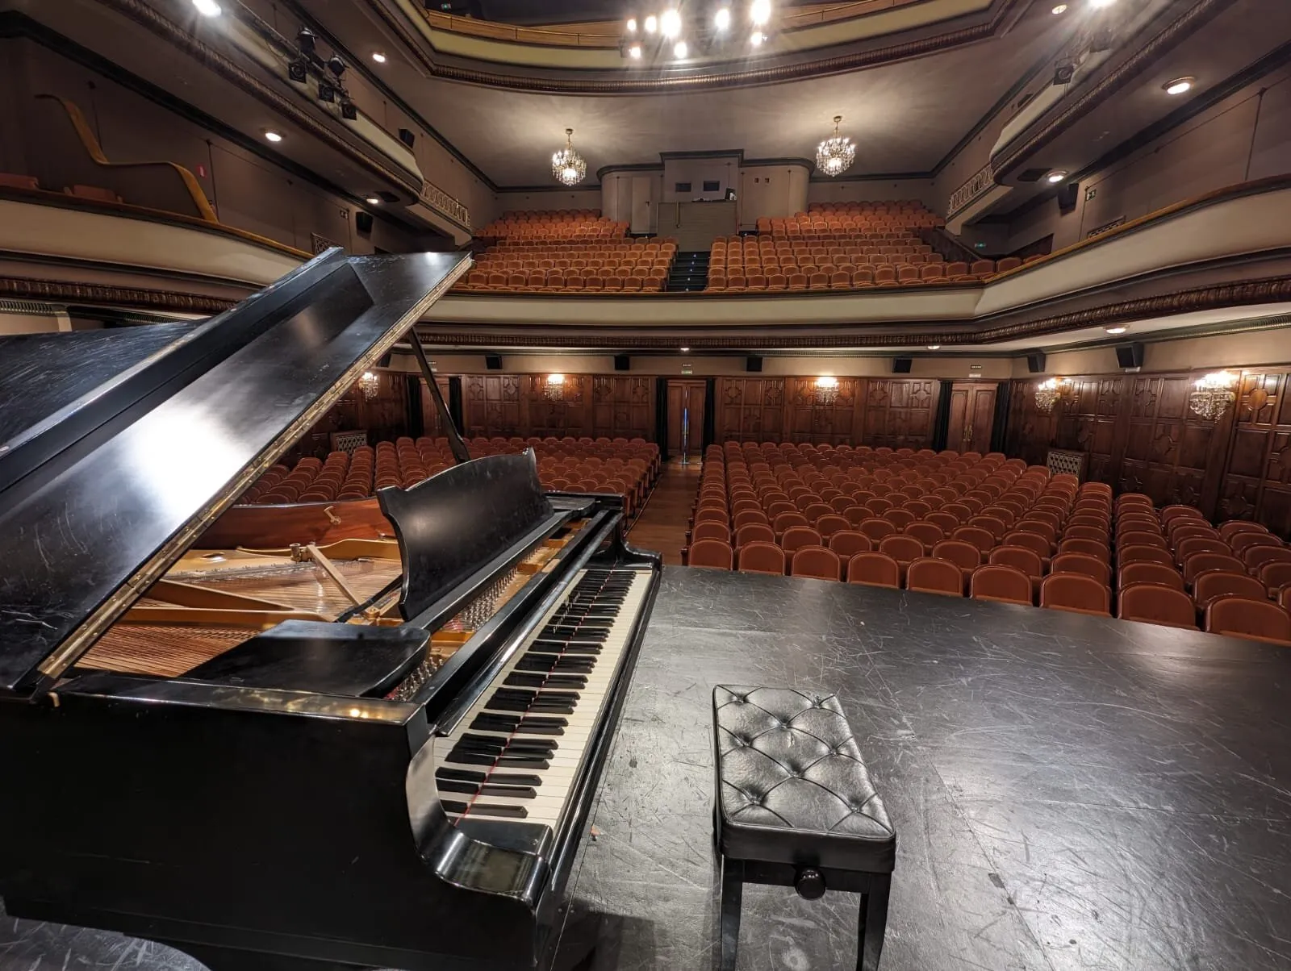
View of the auditorium from the stage
Auditorium View from the stage before the restoration.

Auditorium Architecture

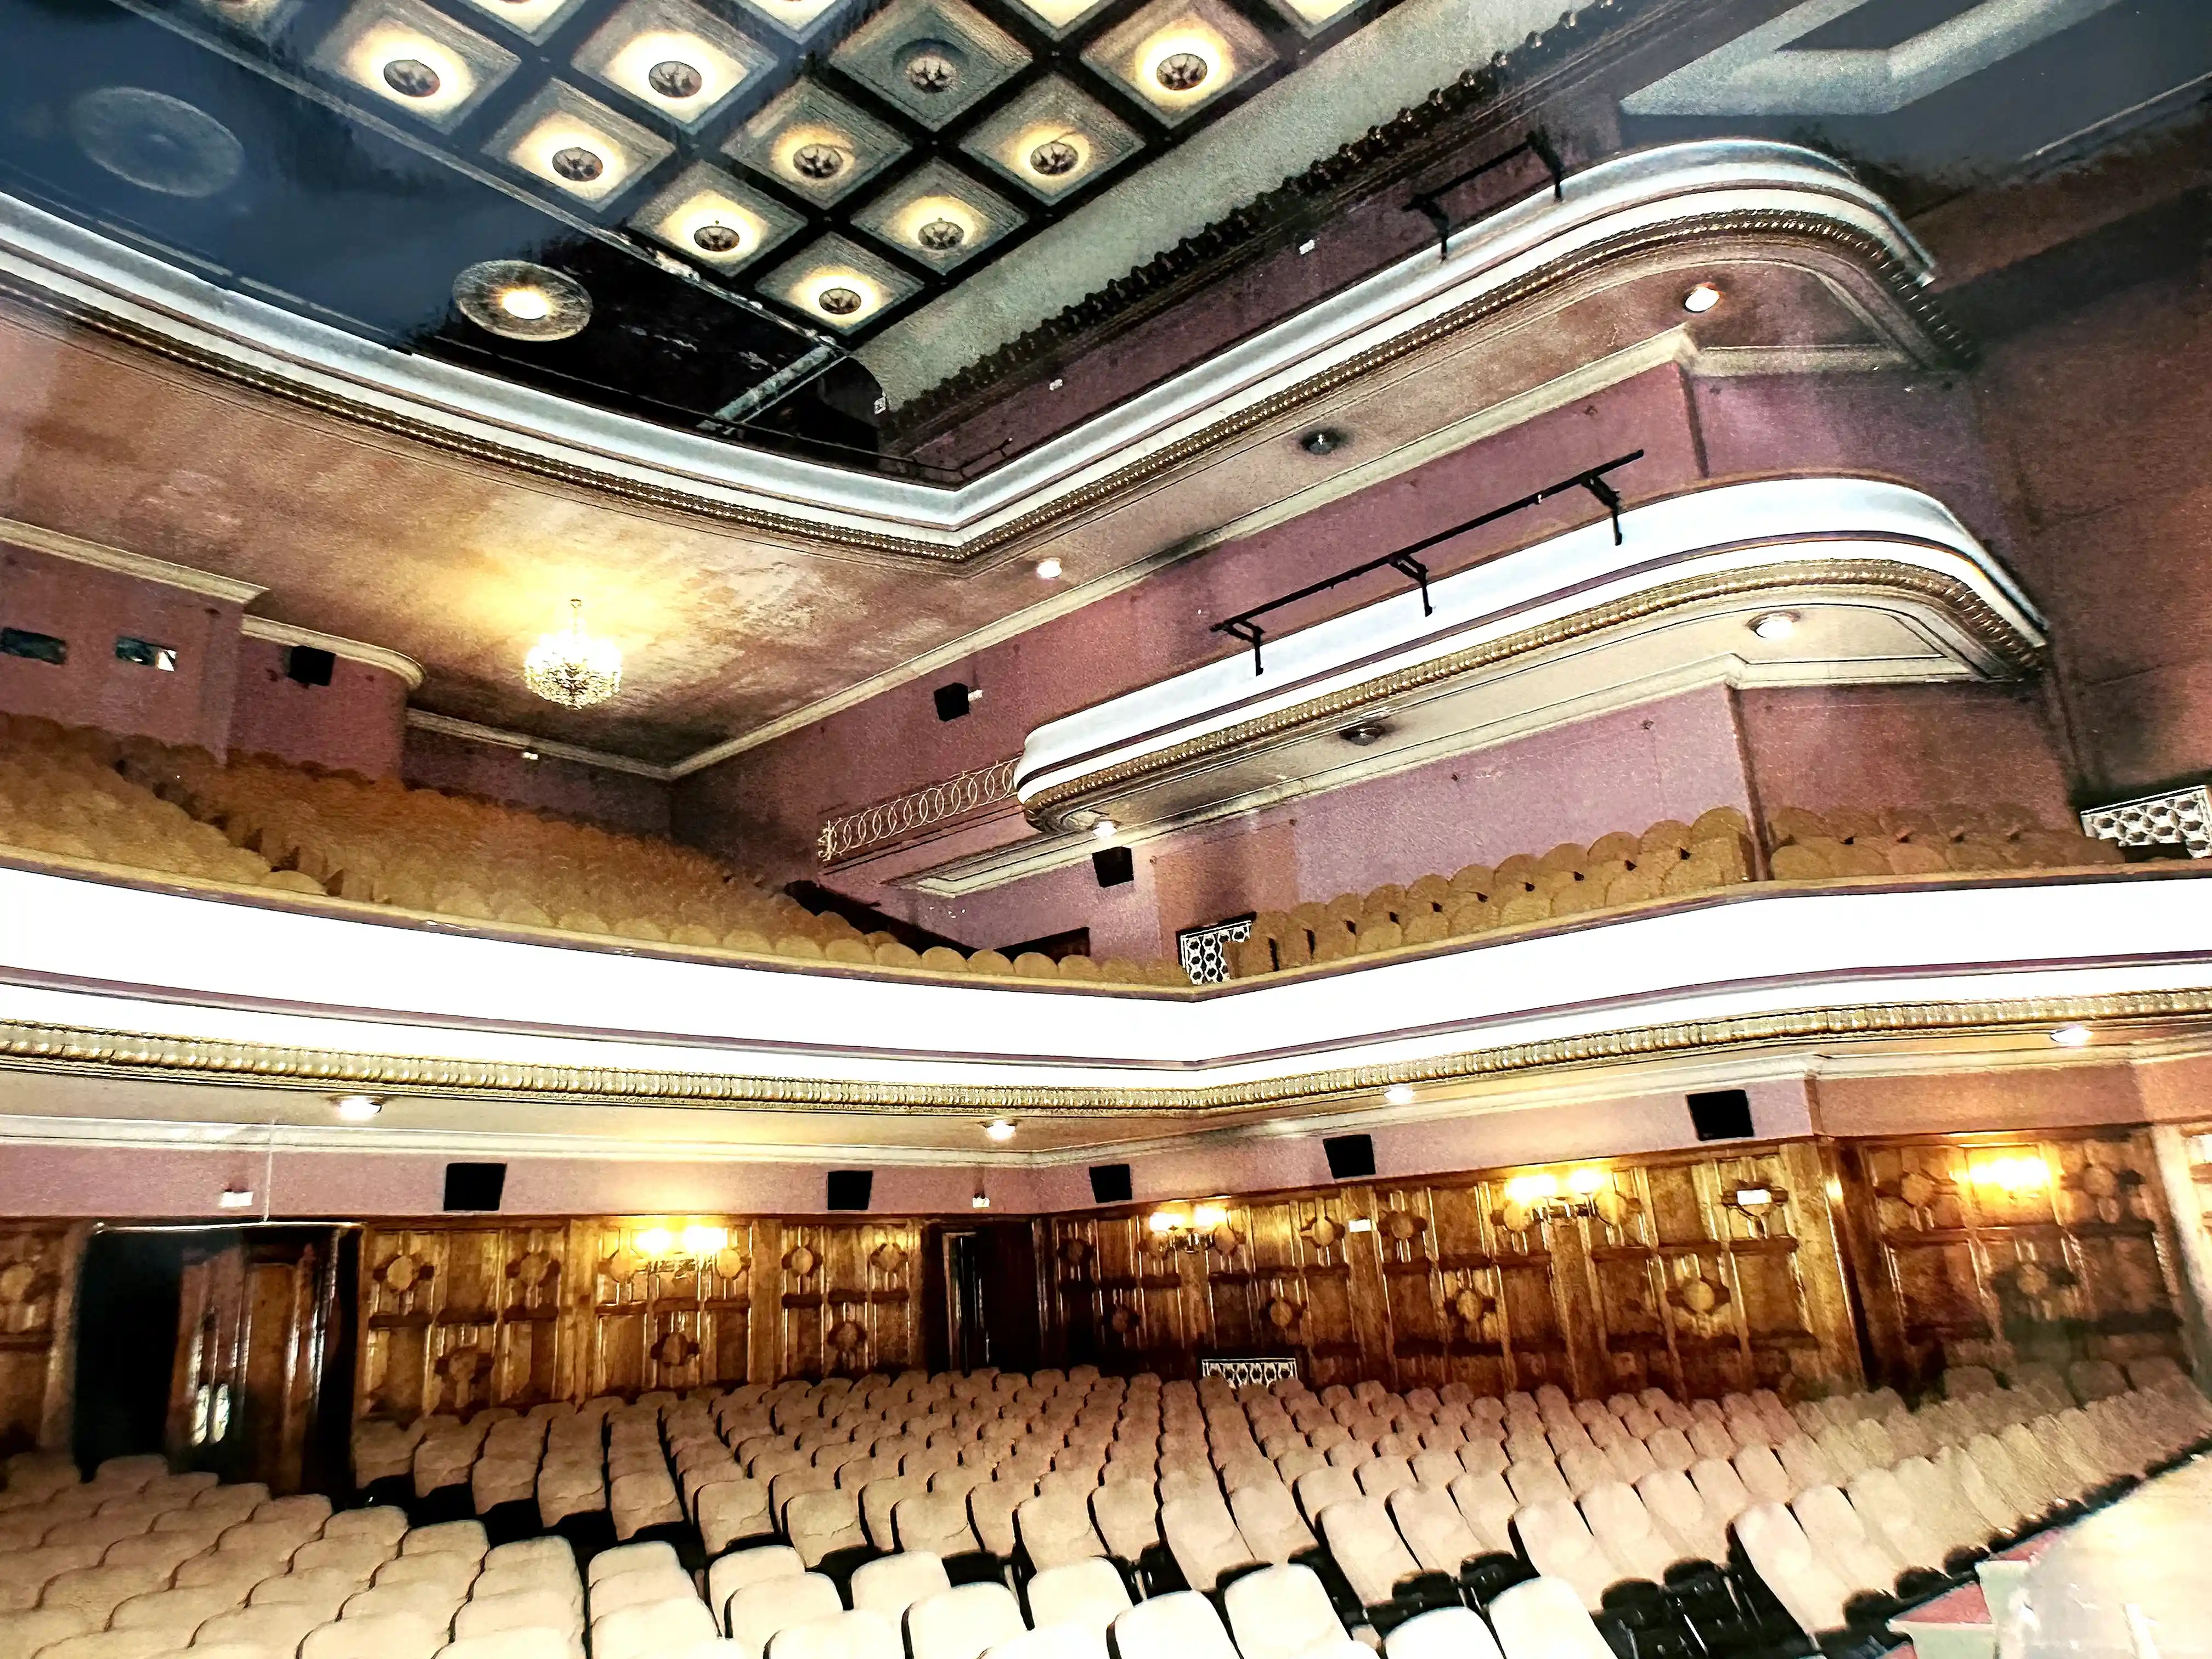
These photographs show the original layout of the auditorium prior to the 2003 restoration, preserving the arrangement of the seating, boxes and decorative features conceived in 1944.
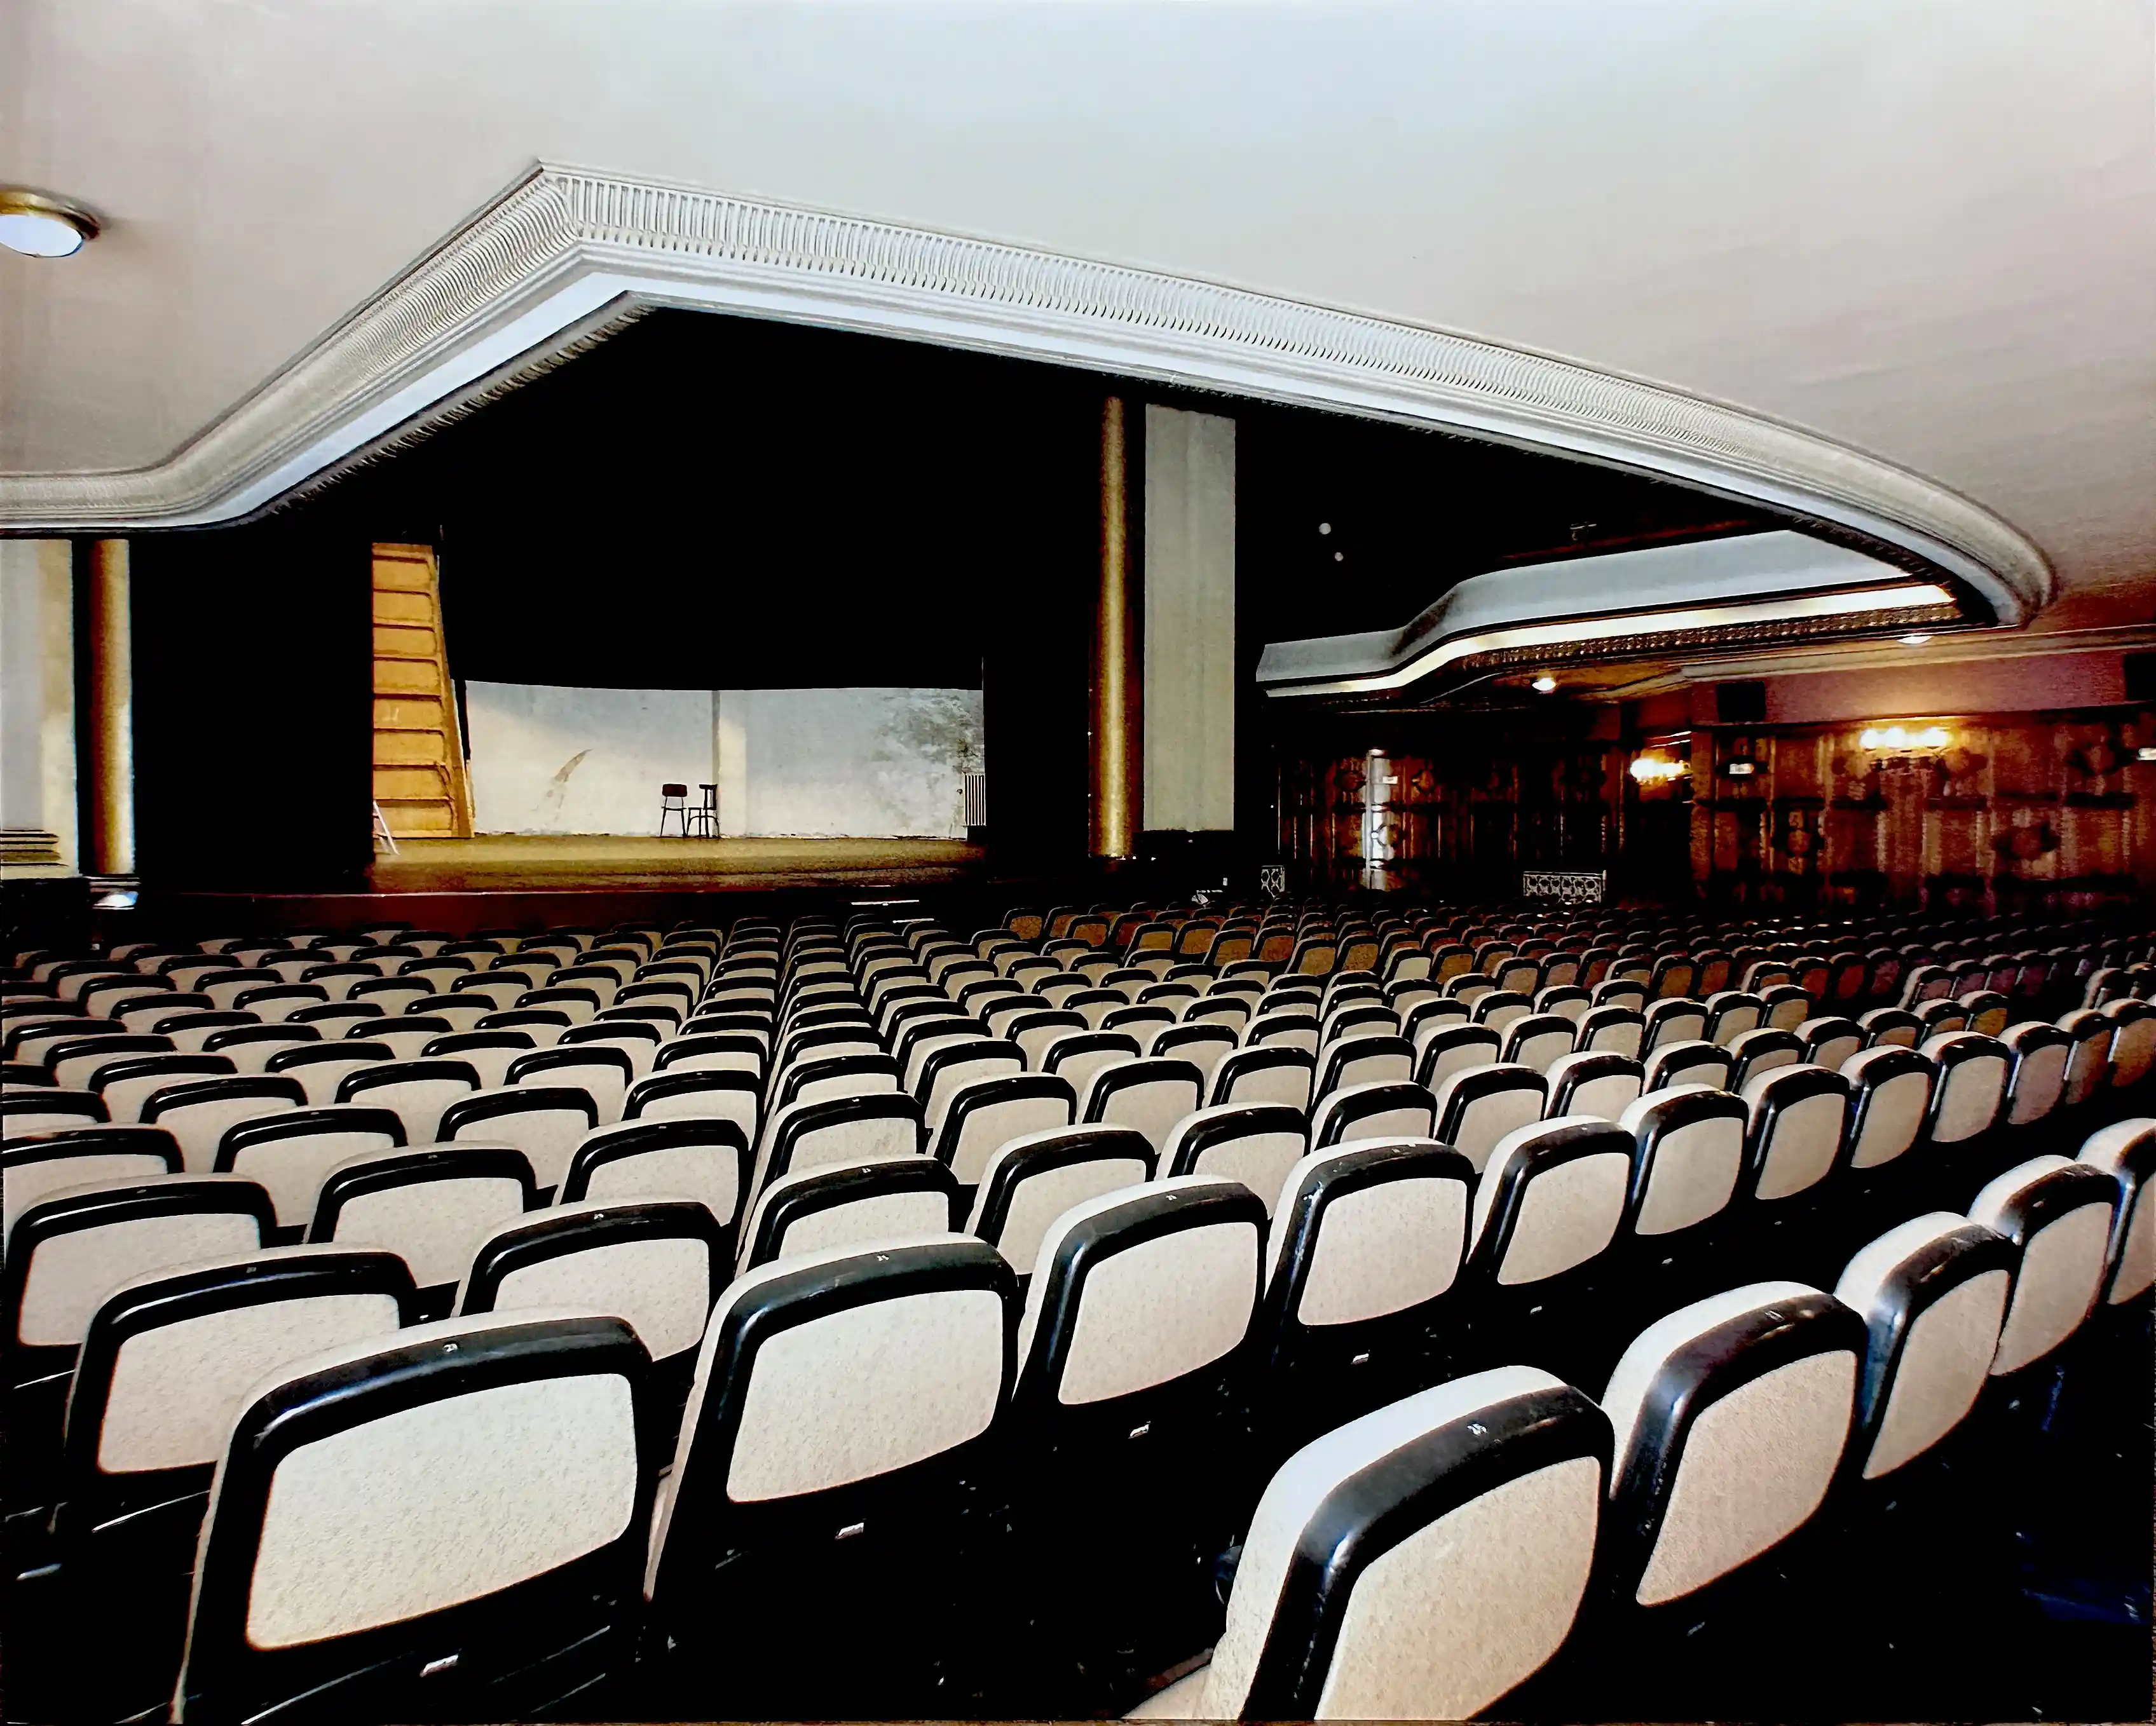
General view of the auditorium
General view of the auditorium and boxes
View from the upper circle
Side view of the boxes
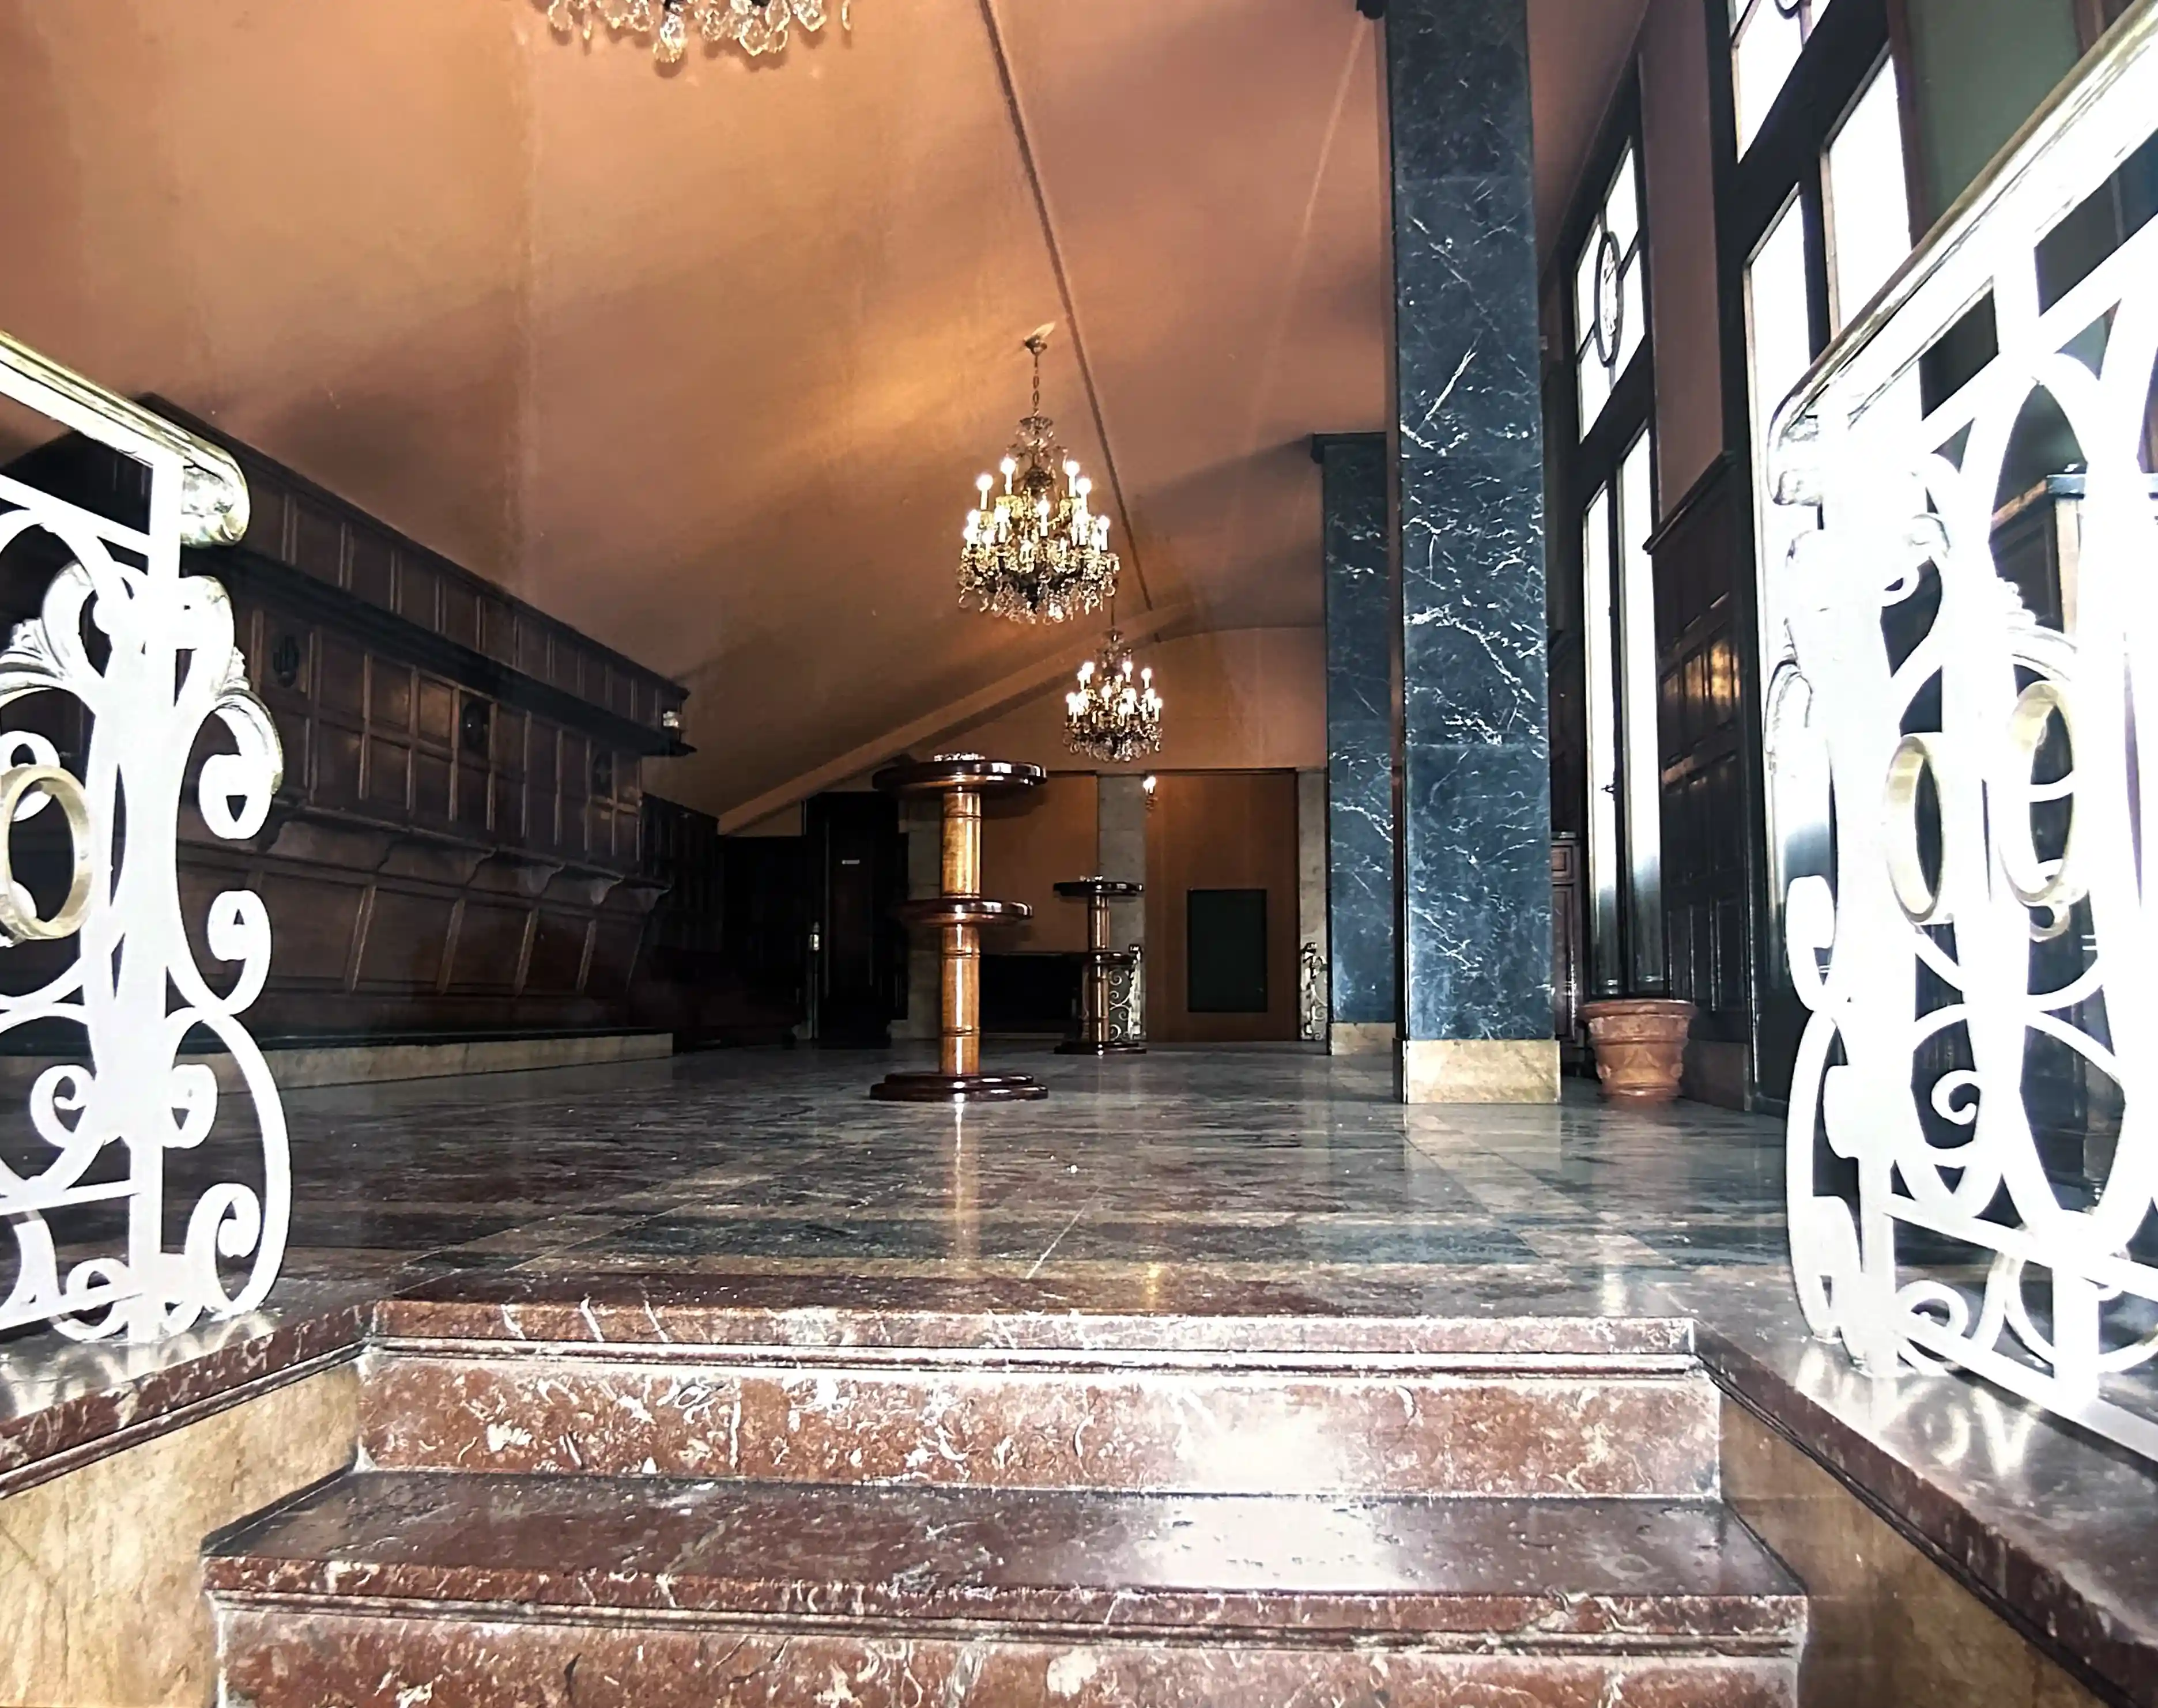
Former refreshment room at Teatro Filarmónica
Public Spaces

The Theatre Experience Extended Beyond the Performance

Before the performance began, the theatre was already a place for people to come together. The foyer and the bar were an integral part of the audience experience, providing a welcoming space for conversation and socialising during the intervals.

Behind the Curtain

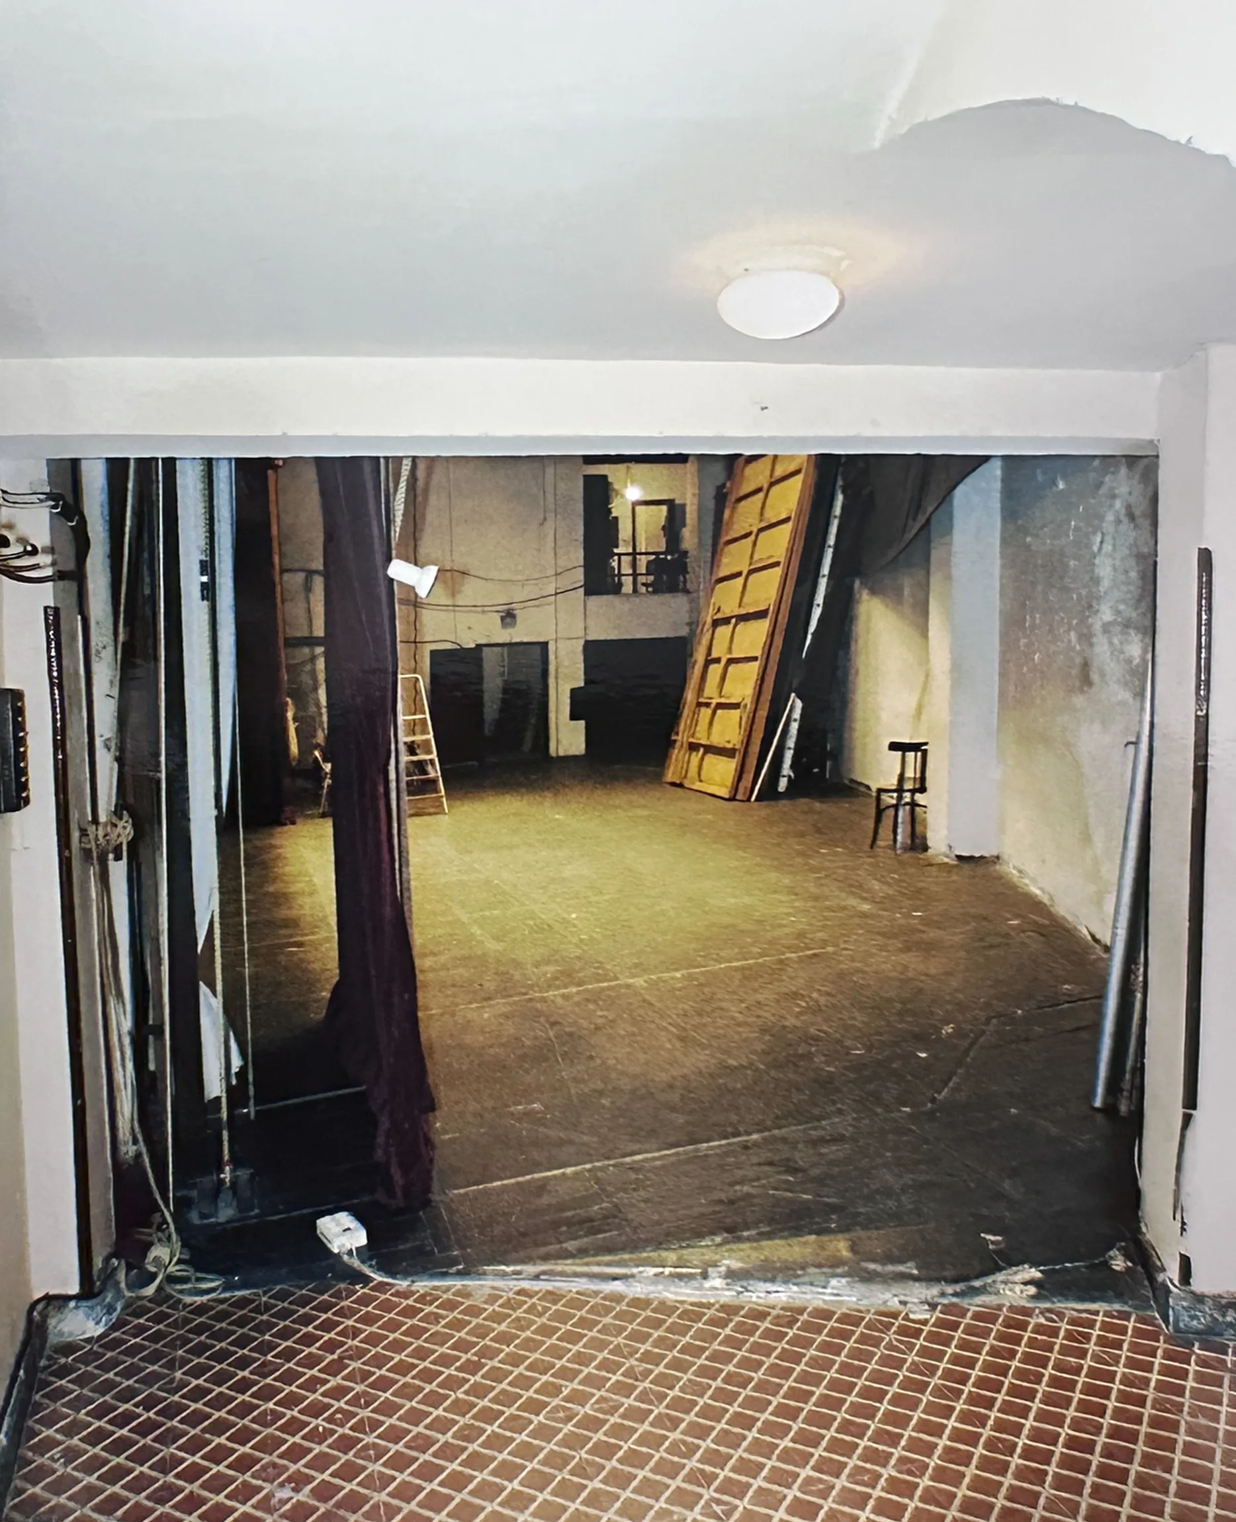
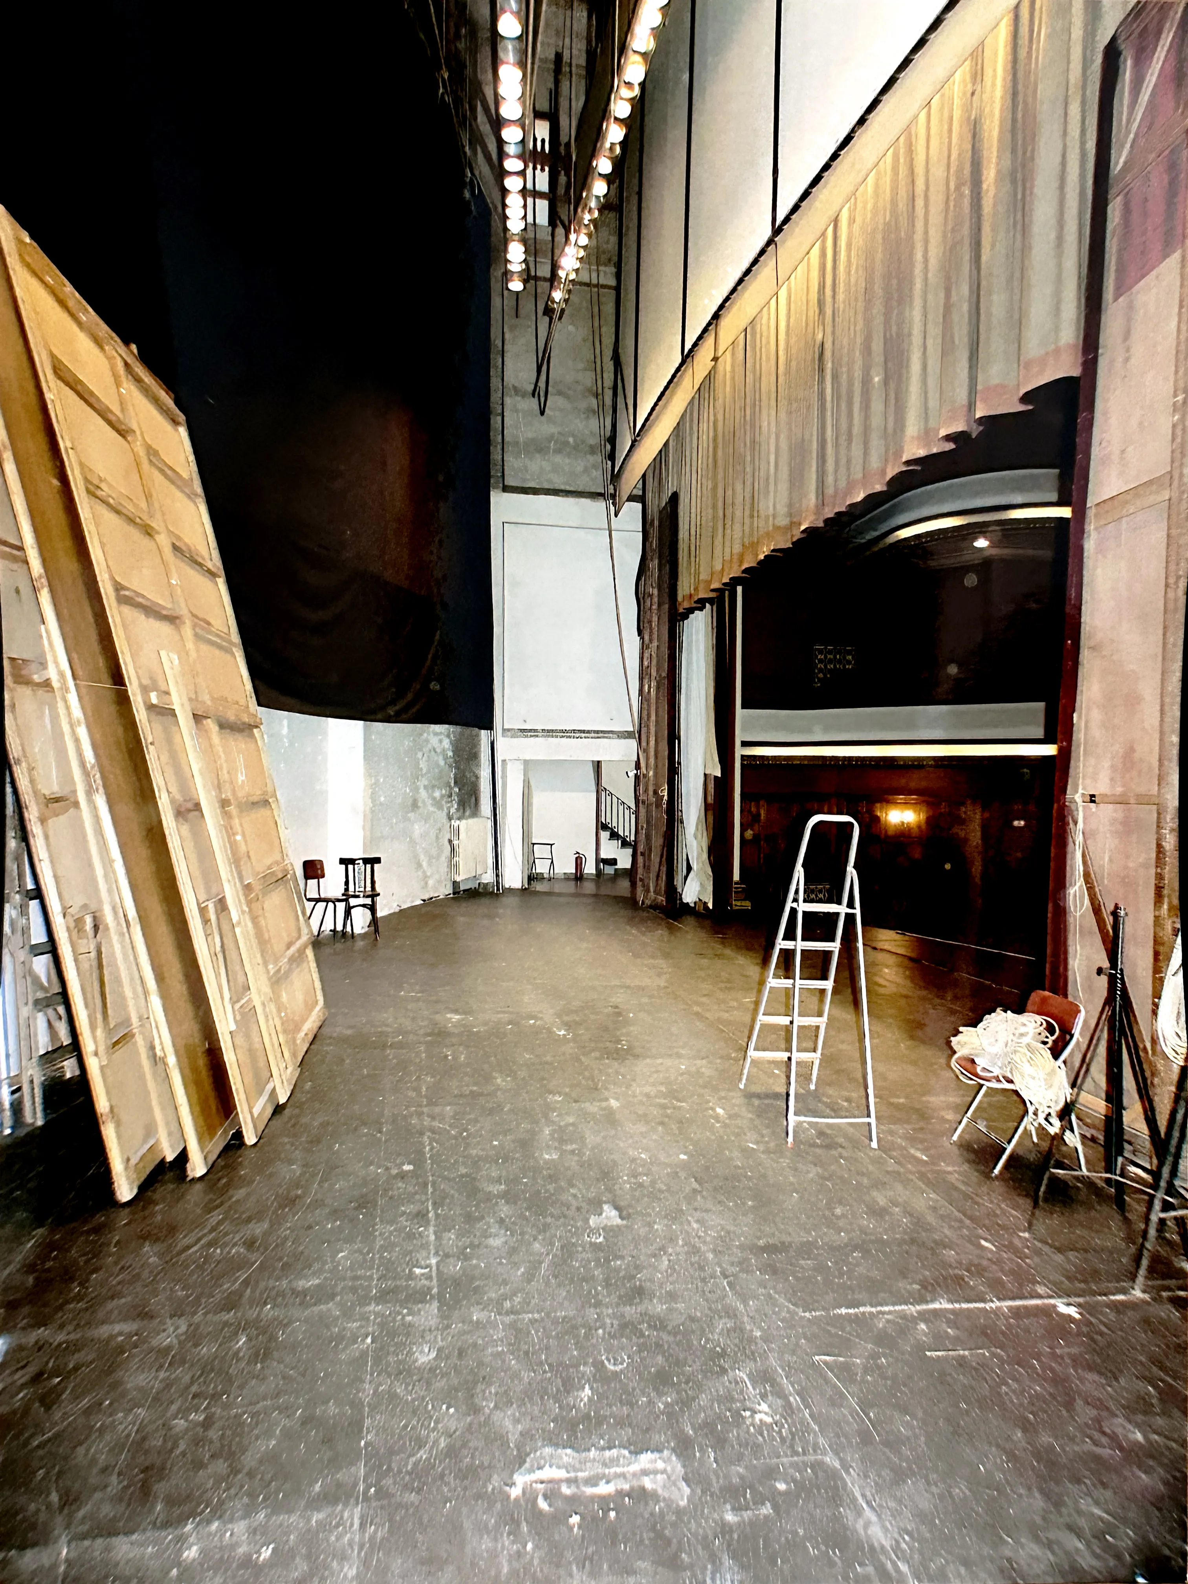
Beyond this point lay an area reserved exclusively for performers and technical staff. The stage and stage house formed the very heart of the theatre's activity.
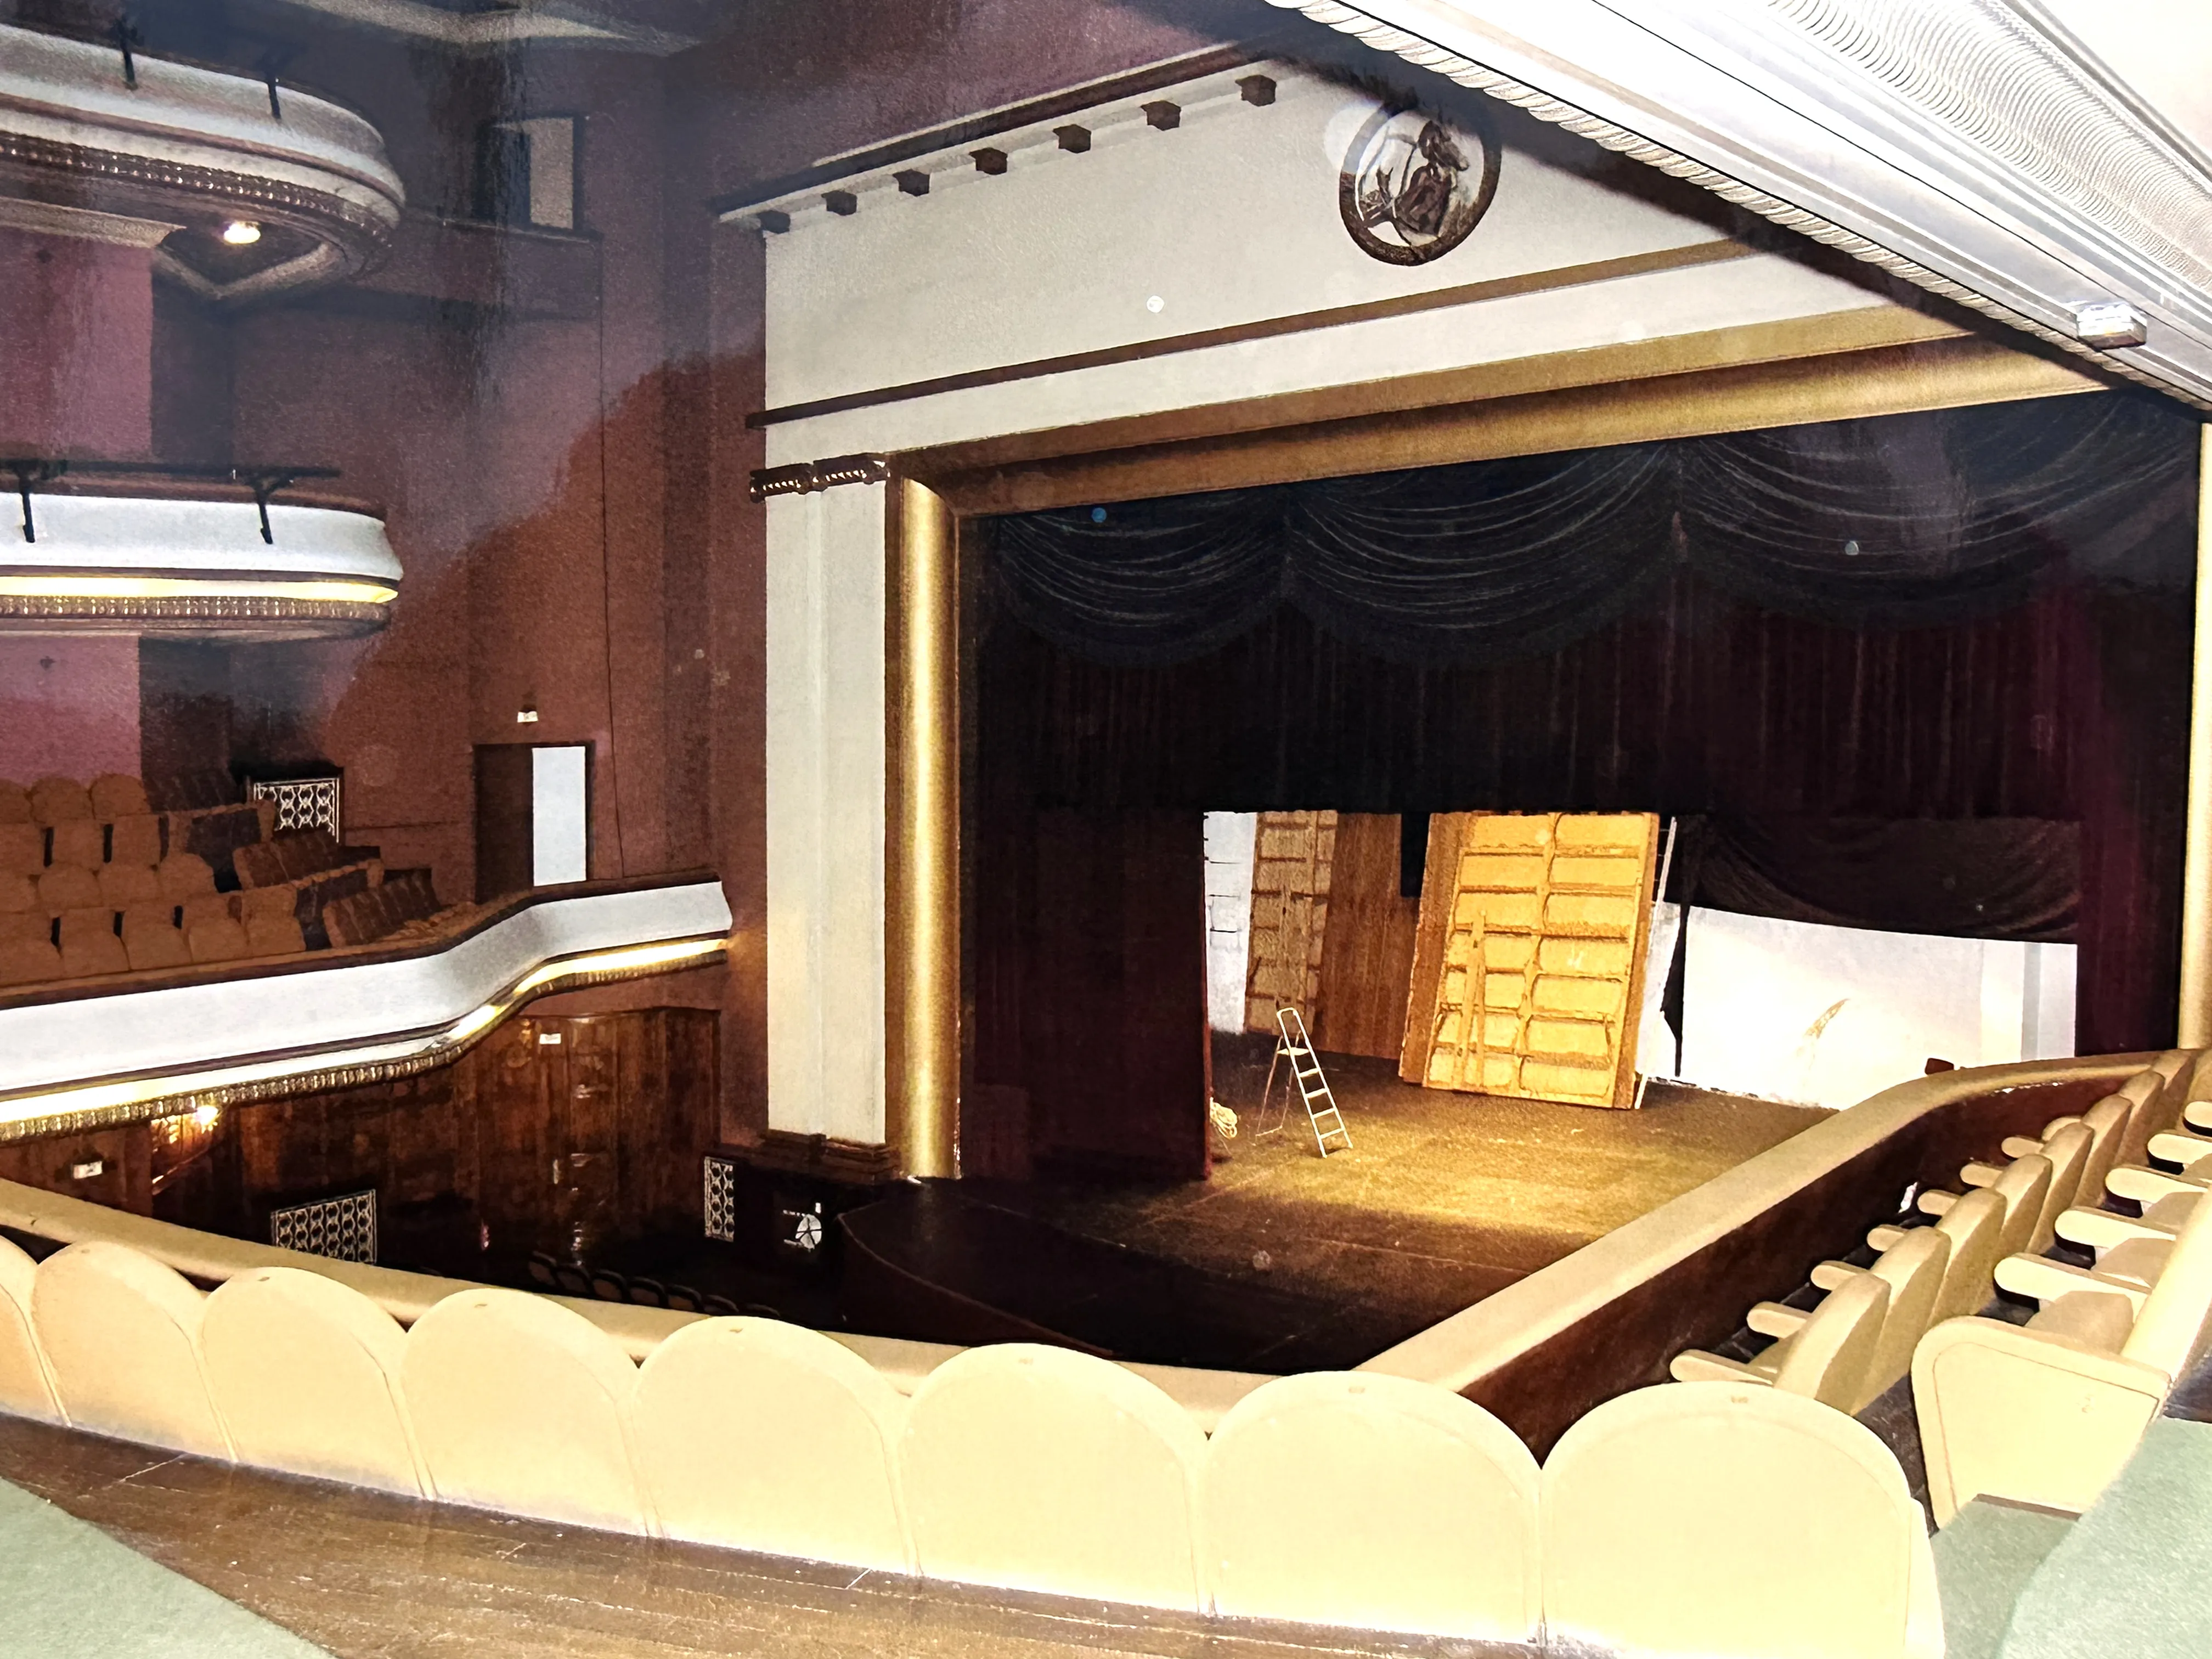
Stage before the restoration
The stage before the restoration.
Stage house
Side view of the stage house.
Service corridors
Restricted Areas

Behind the Stage

Service corridors, access routes and technical facilities remained hidden from public view, yet they were essential to the theatre's day-to-day operation.

Behind the Scenes

Working Areas

The dressing rooms were among the theatre's most important backstage spaces, providing performers and companies with the facilities they needed to prepare before each performance.
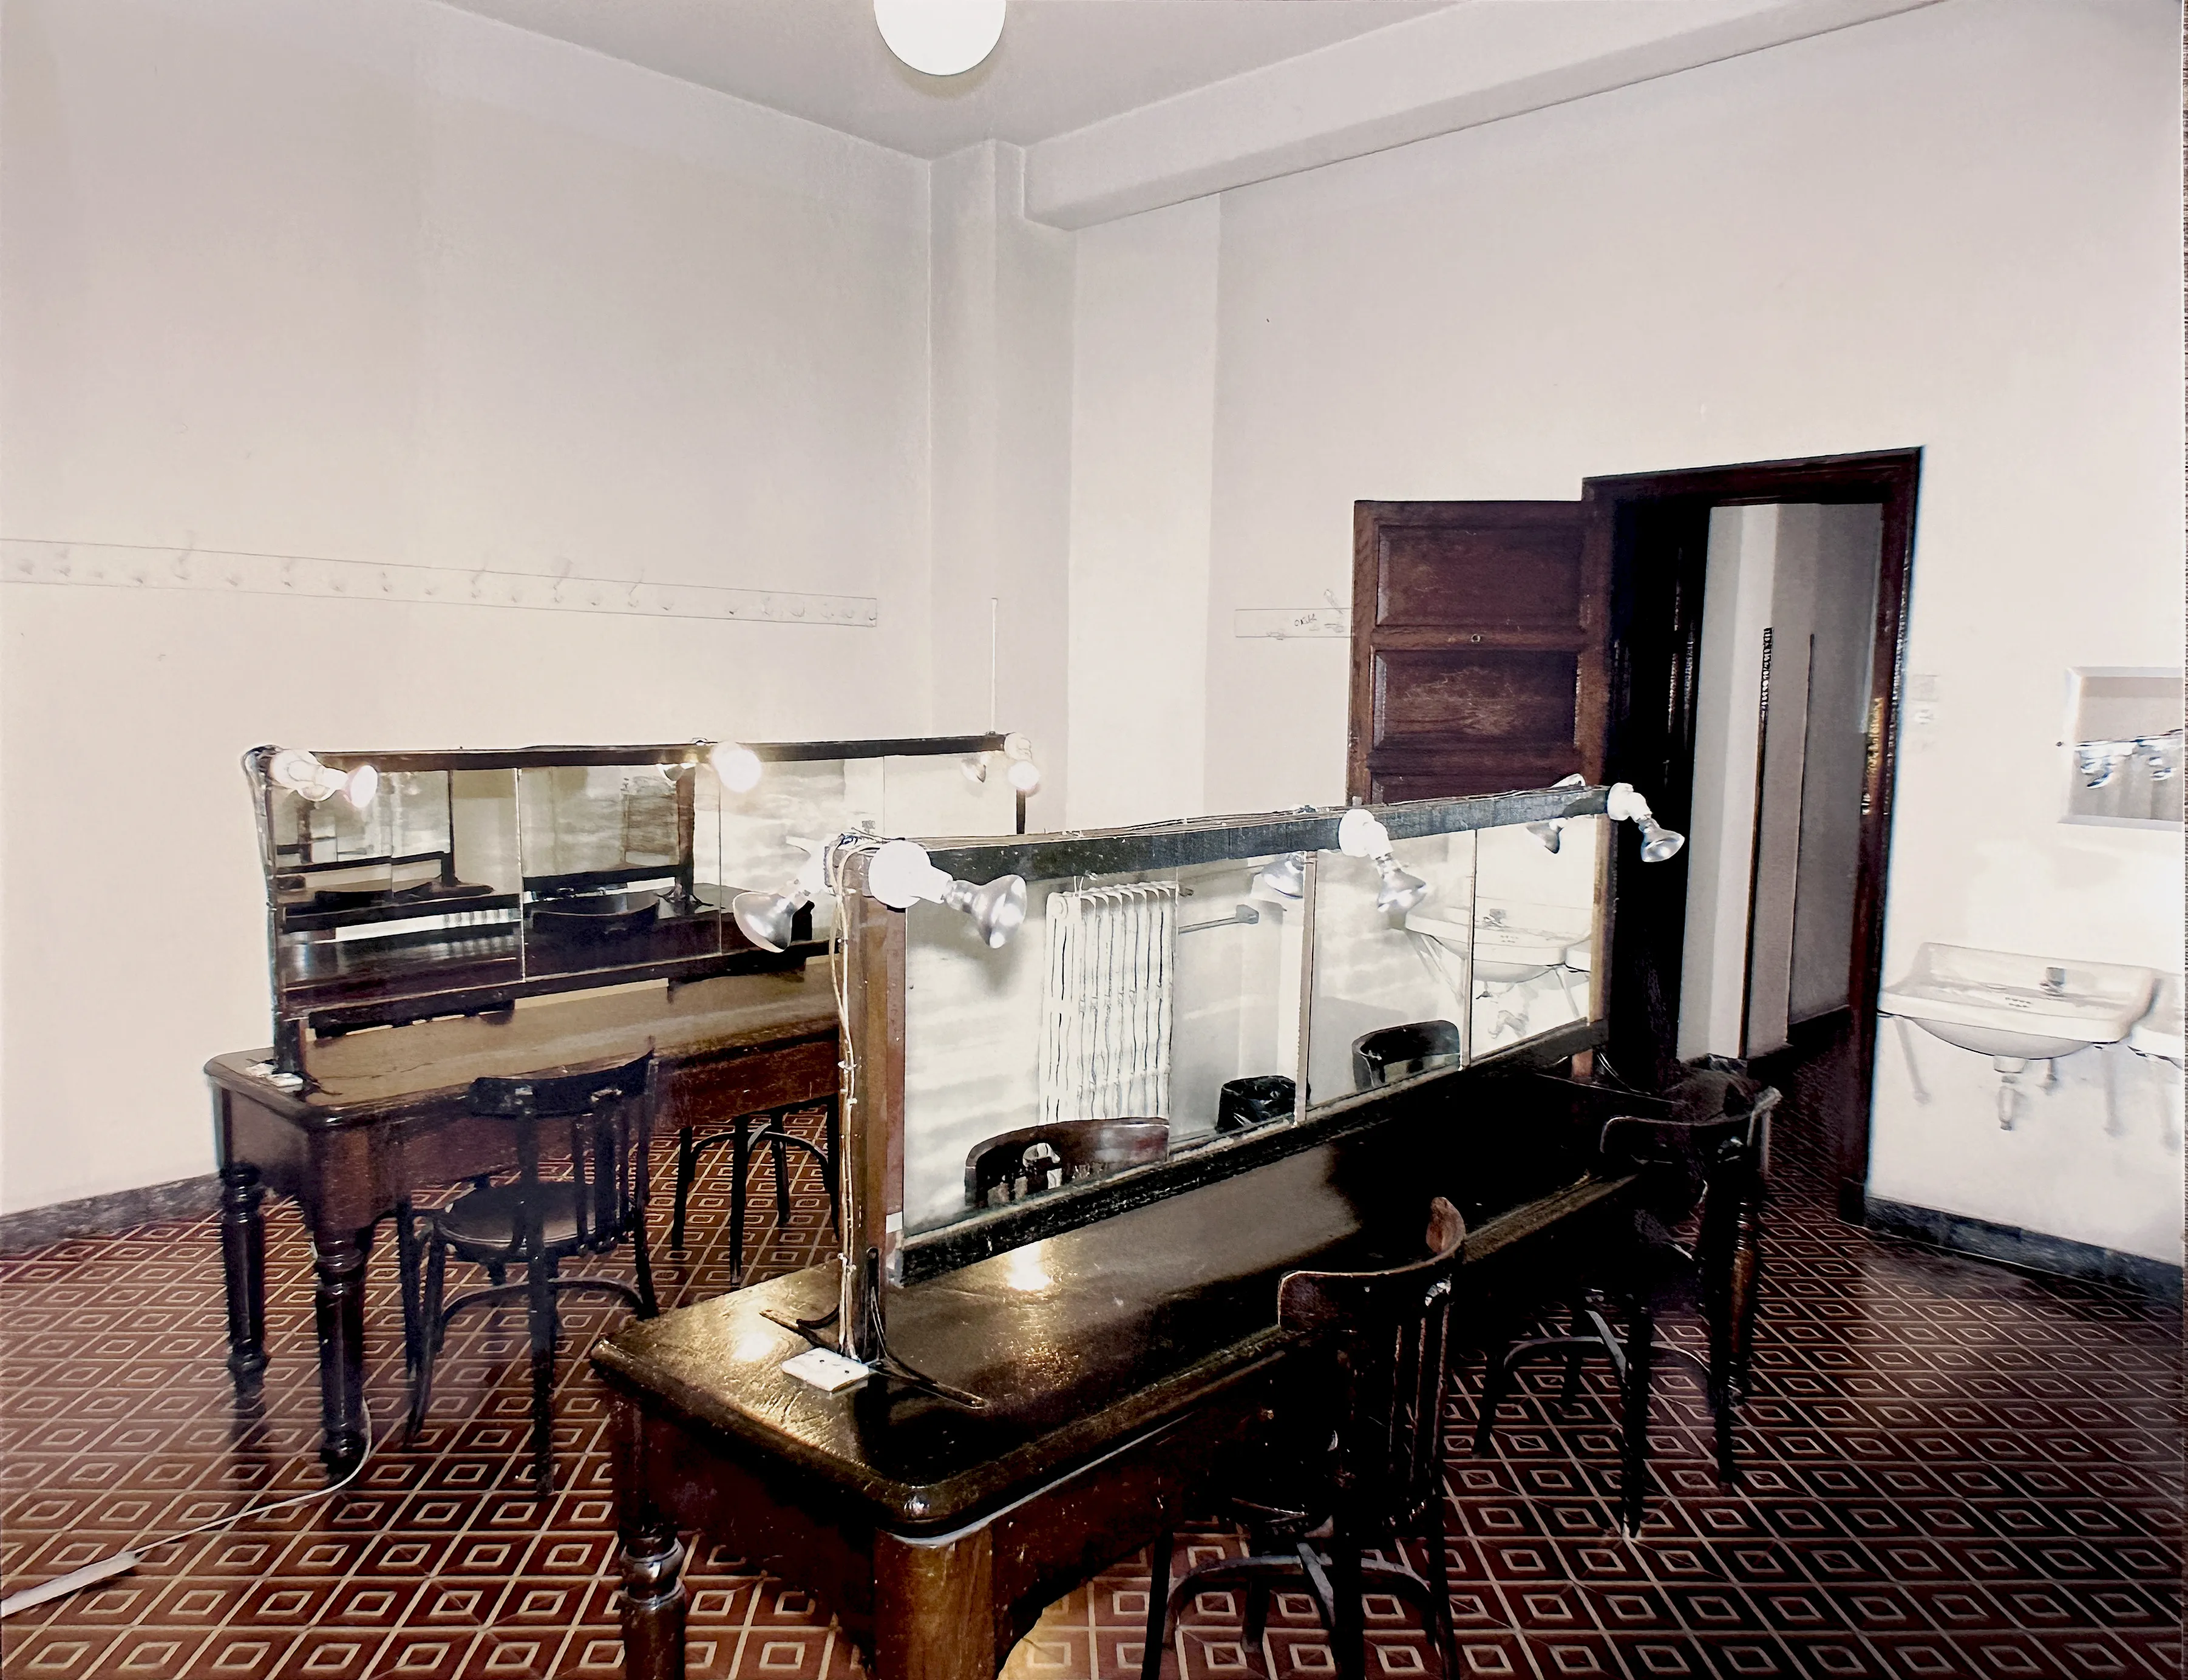
Dressing room
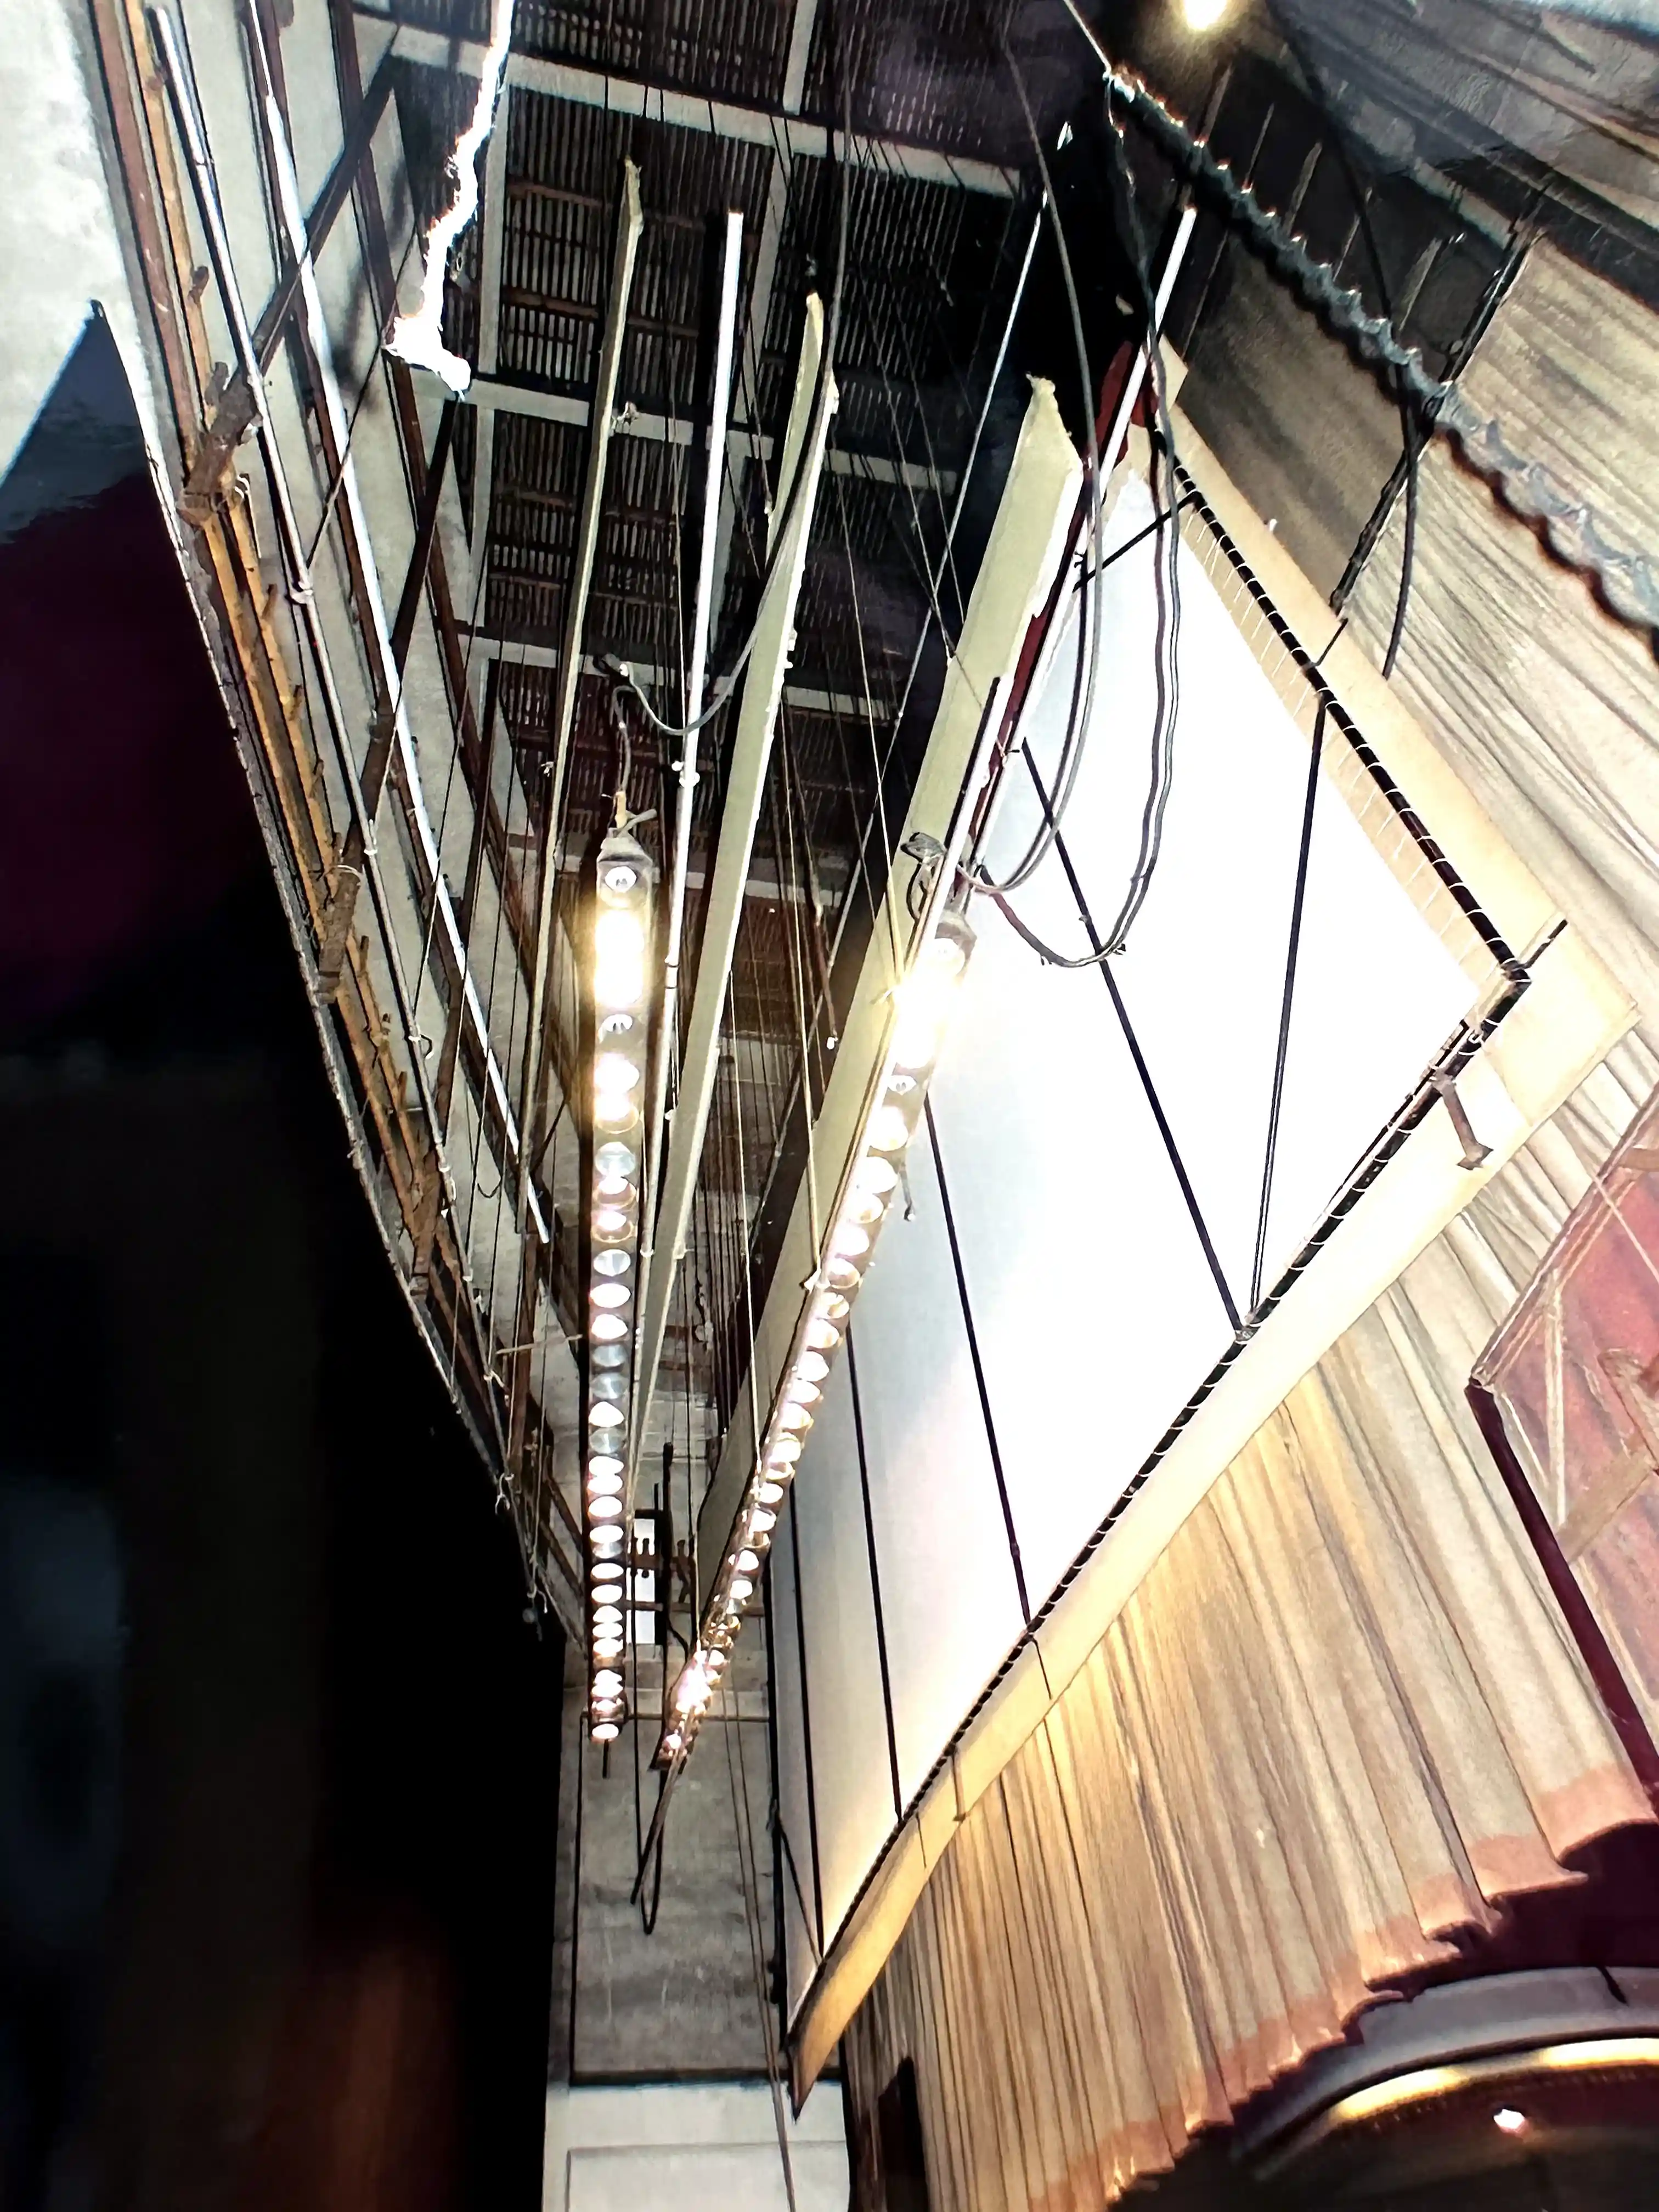
Theatre fly tower
Above the Stage

The Theatre's Technical Heart

Above the stage house stood the fly tower, a complex structure designed to operate curtains, borders, scenery and lighting by means of pulleys and counterweights.

Architectural Details
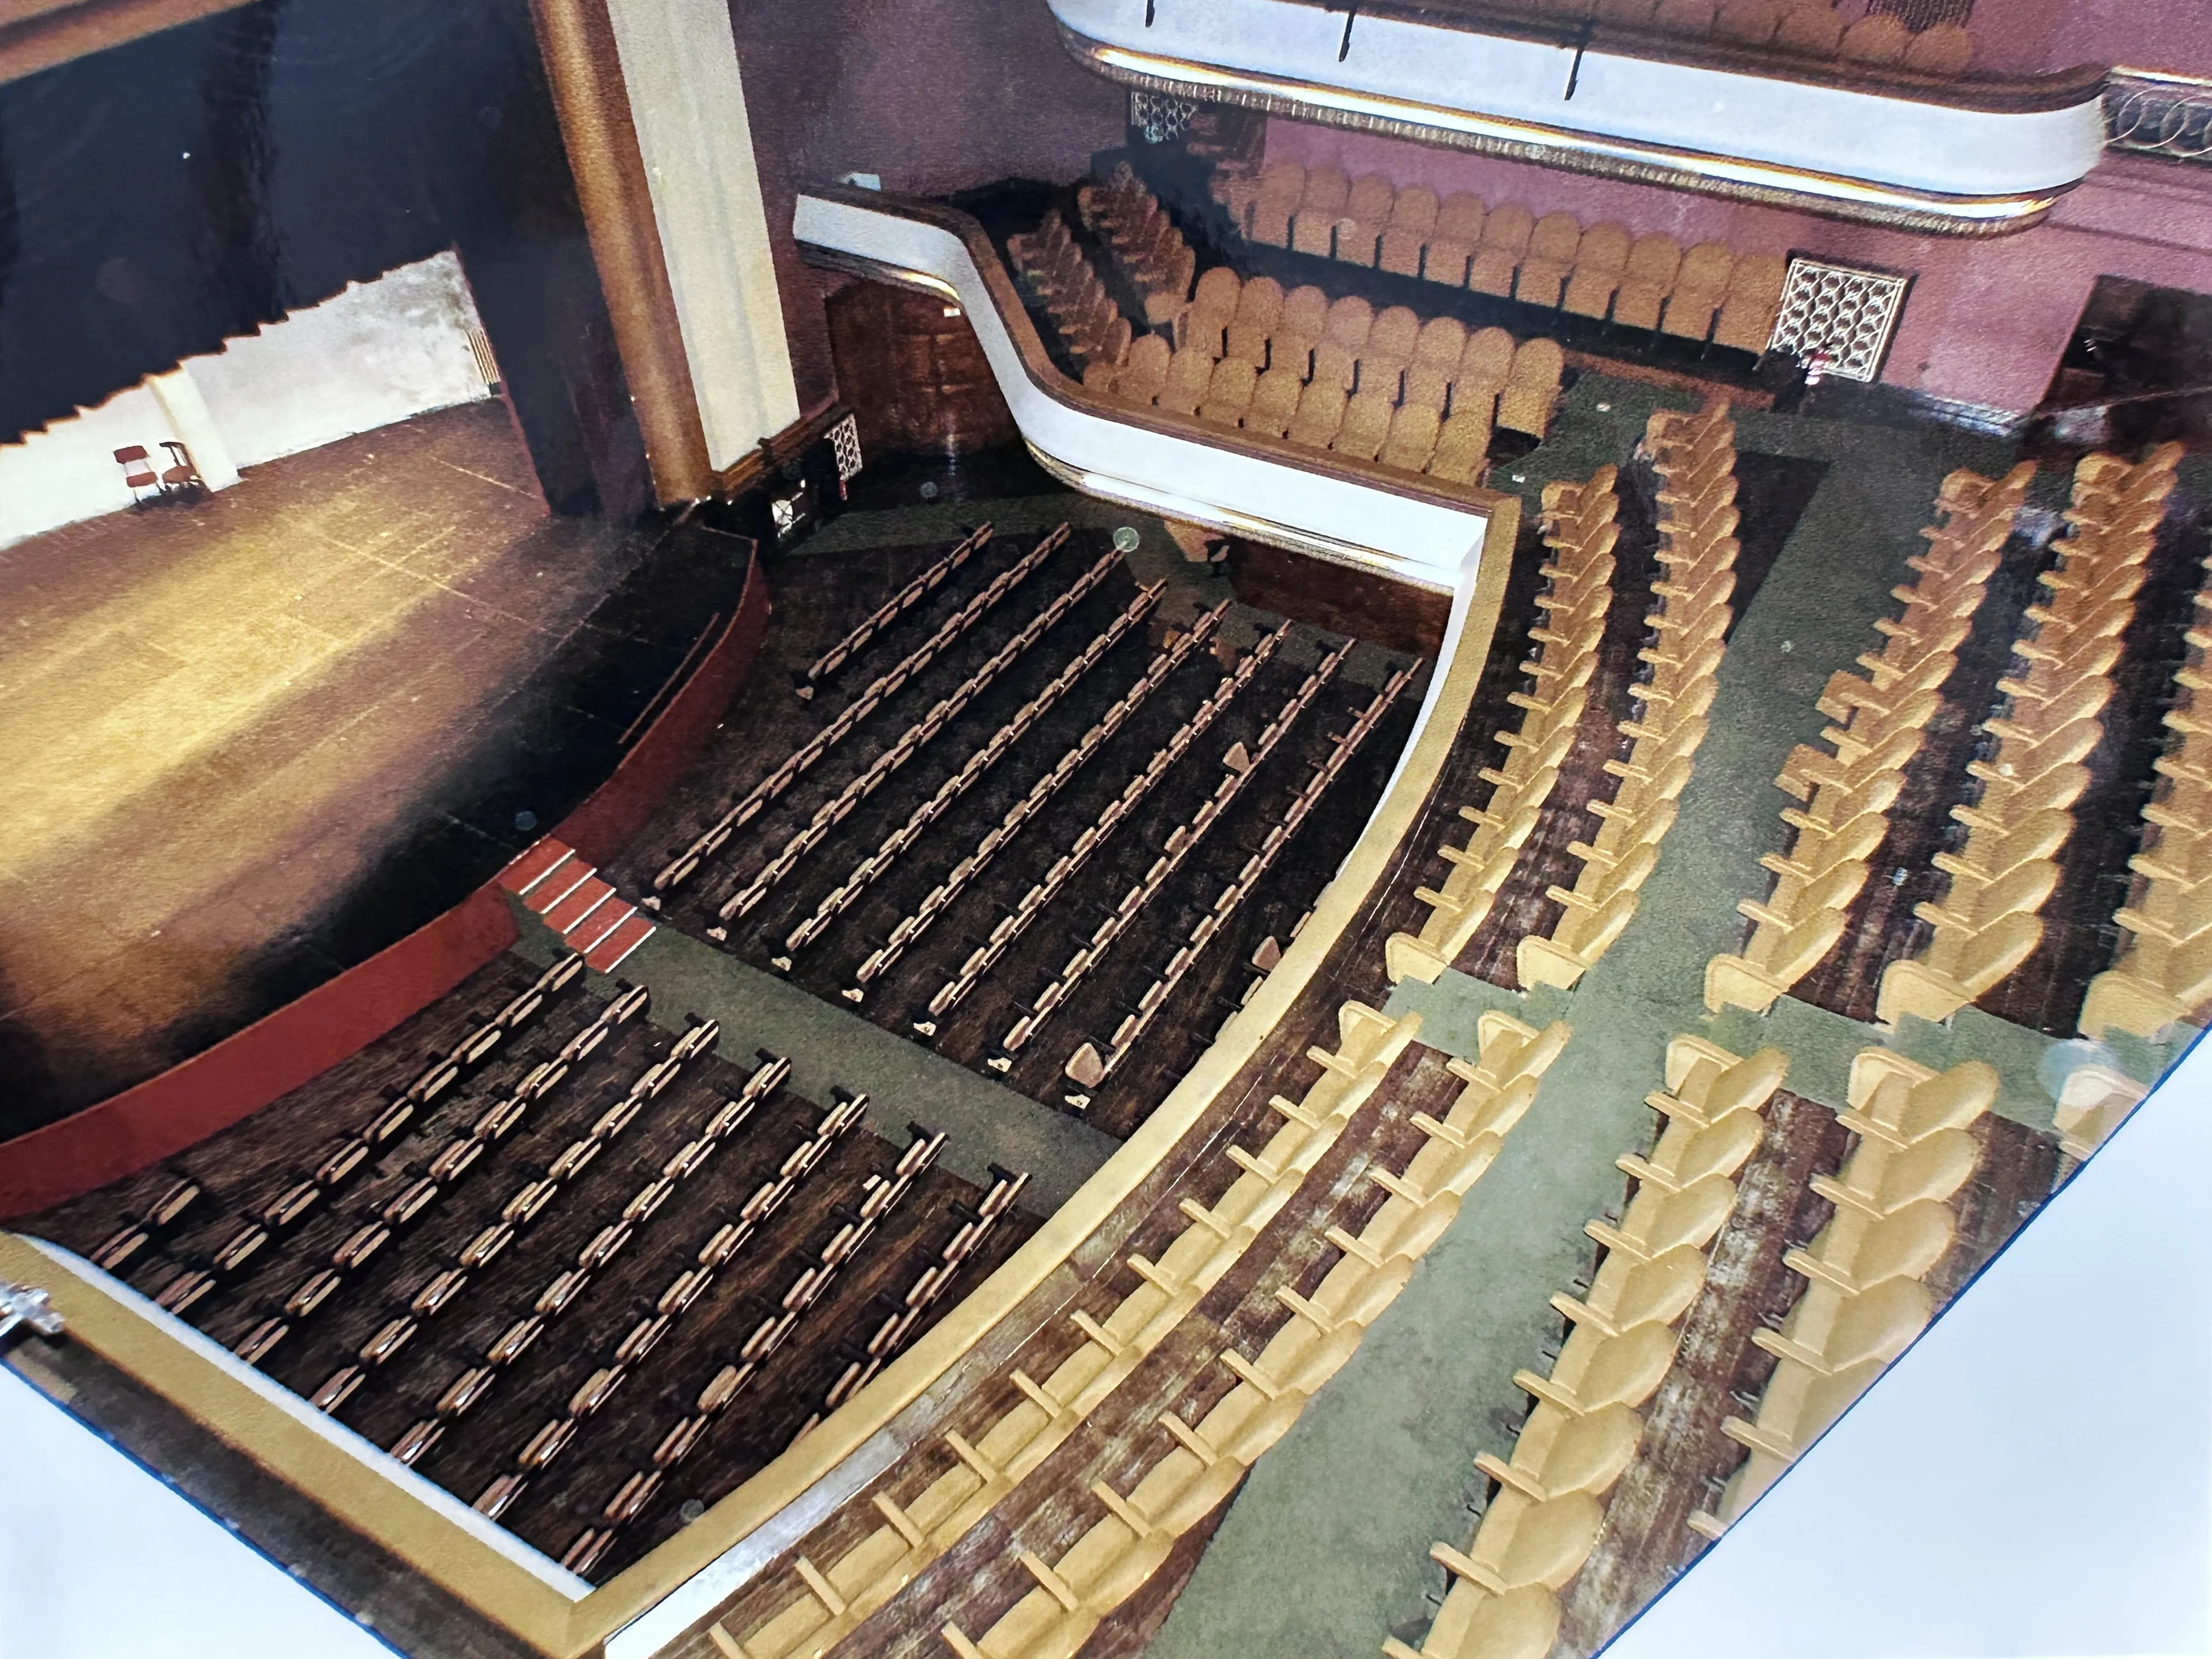
View from the upper gallery
View from the upper gallery.
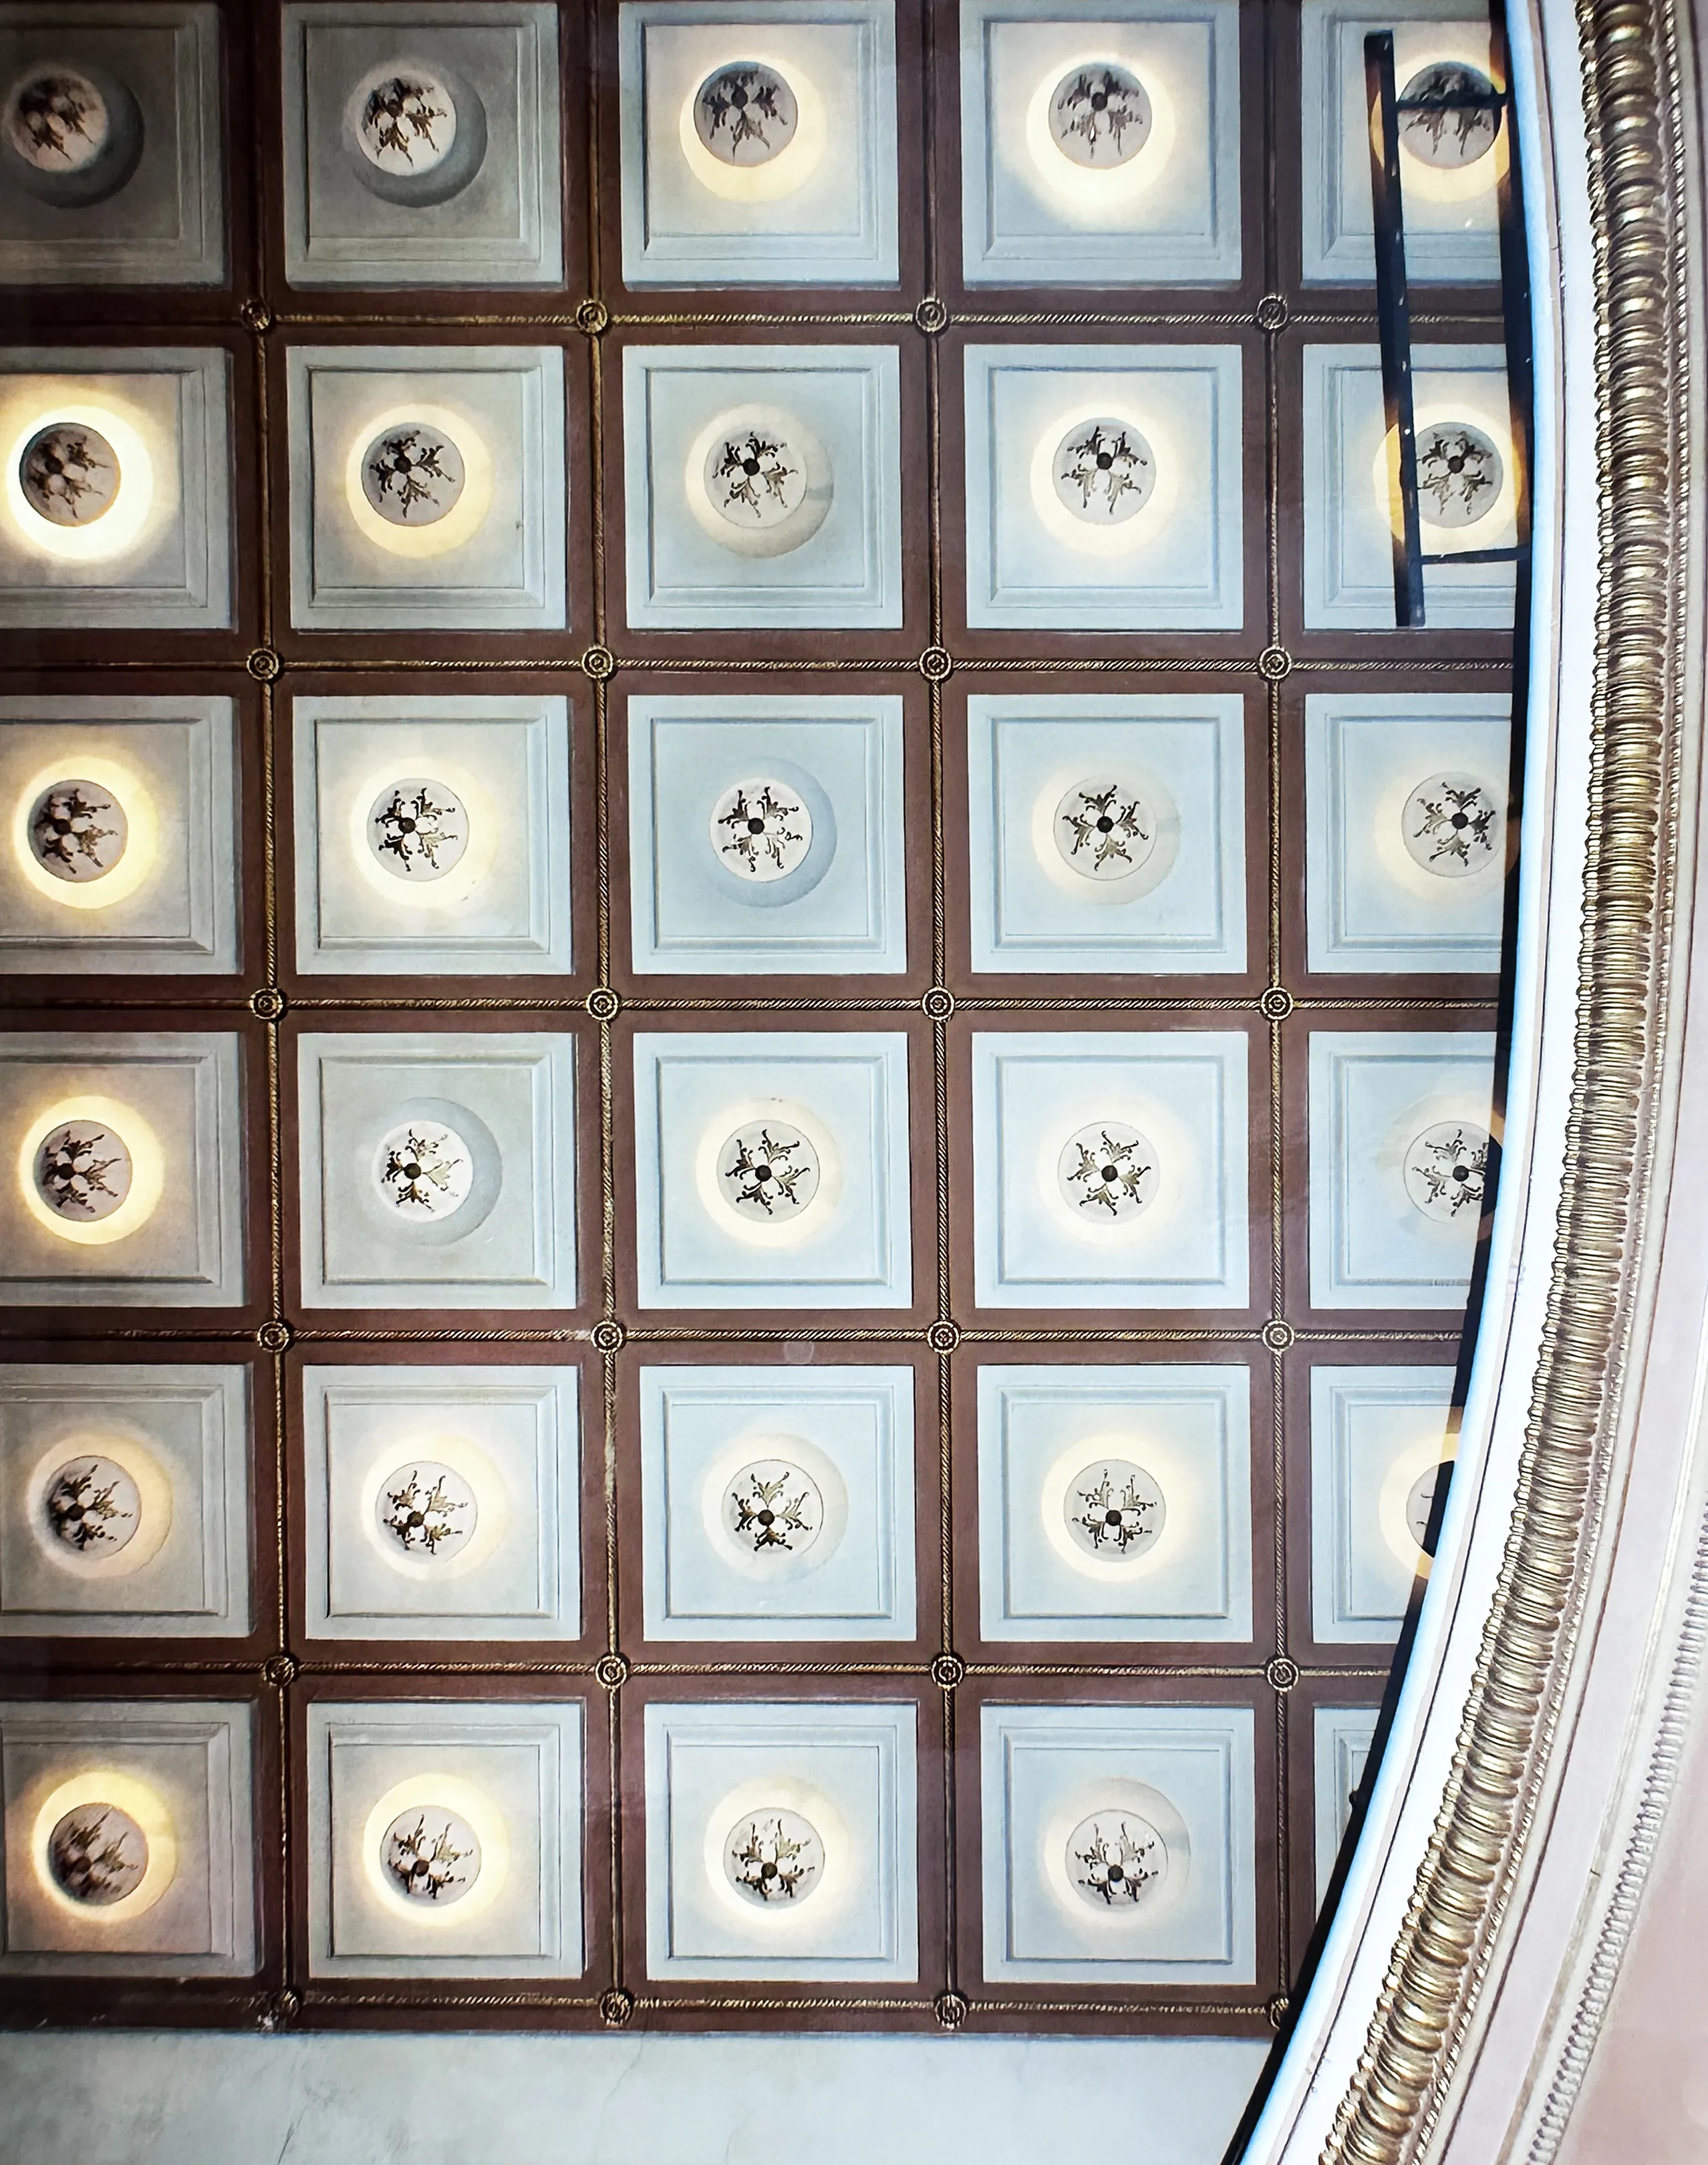
Coffered ceiling
Coffered ceiling prior to the restoration.
Source: Oviedo Municipal Archive
2003 · RESTORATION BEGINS

A New Chapter

From 2003 onwards, the Teatro Filarmónica entered a new chapter, focused on restoring the building and adapting it to meet the cultural and technical requirements of contemporary performance.

2003–2005

Comprehensive Restoration

The restoration of the Teatro Filarmónica was carried out over several years, progressing through a number of carefully planned phases.

The Theatre Today

Auditorium
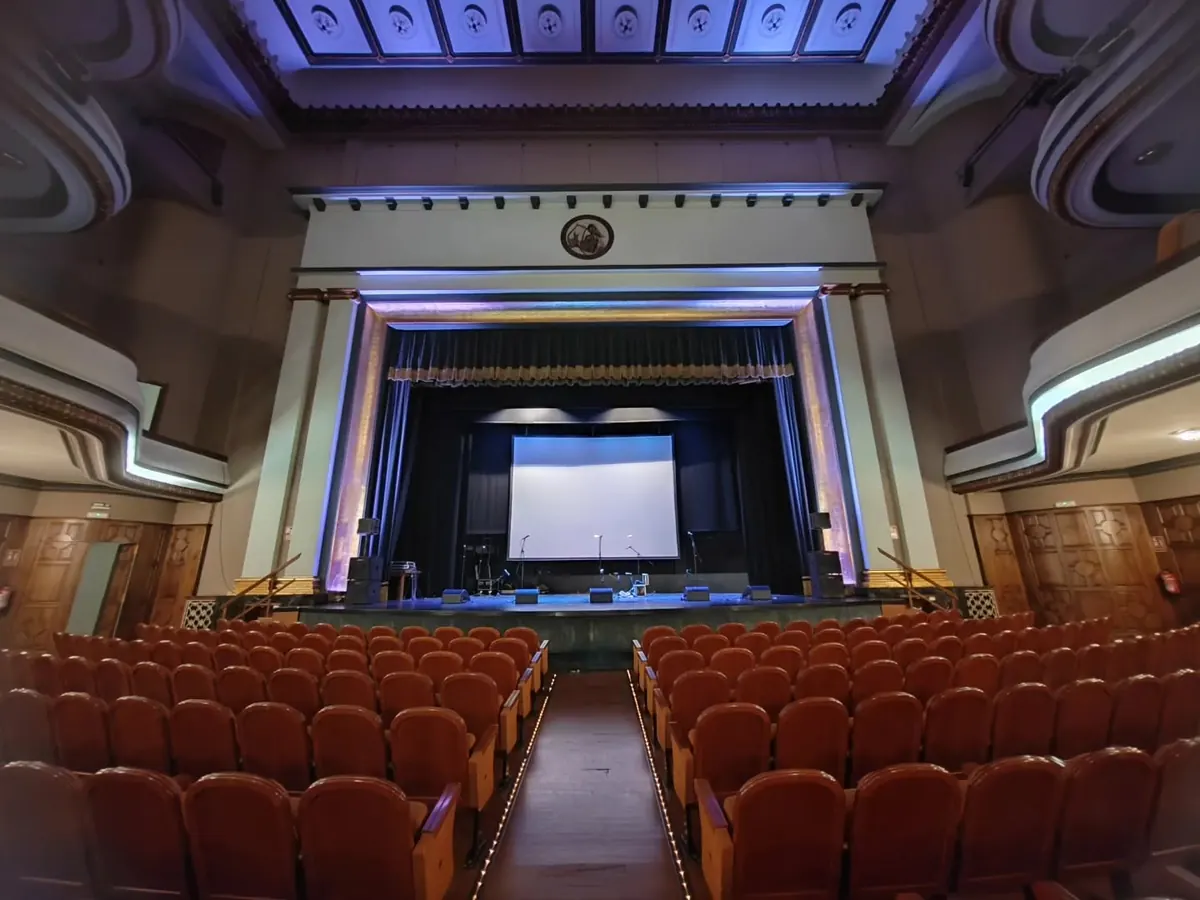
Stage
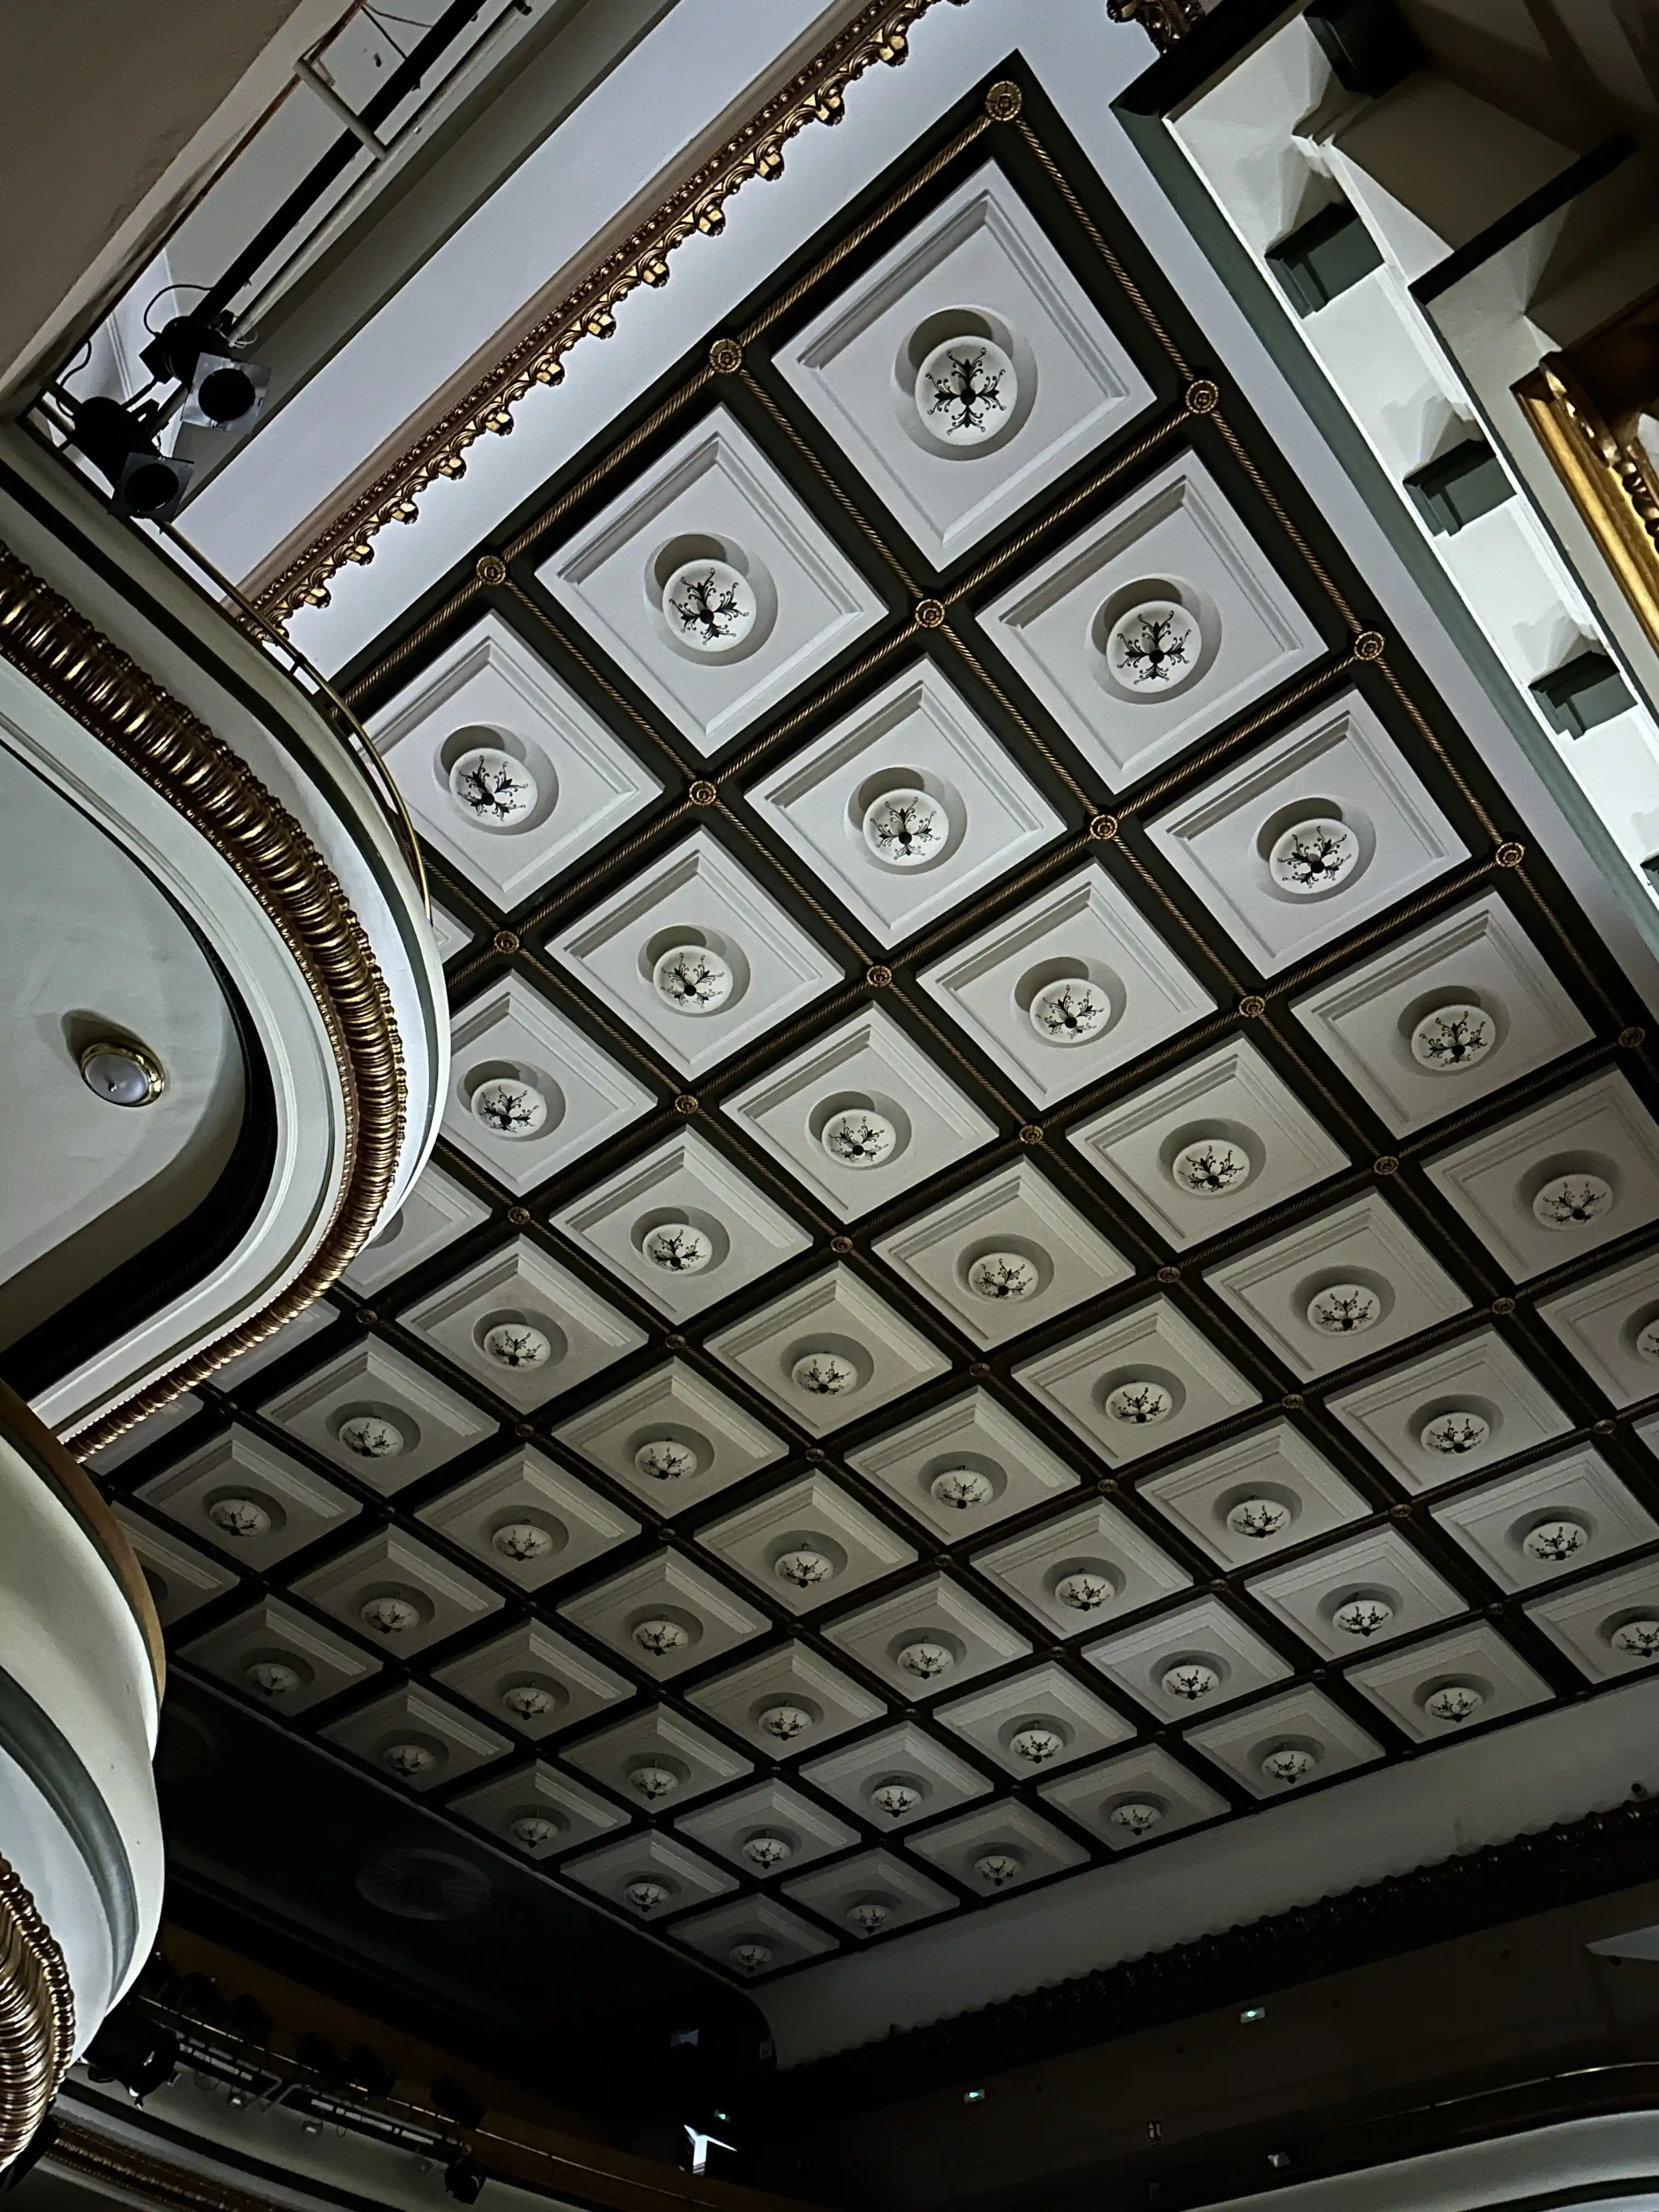
Theatre ceiling
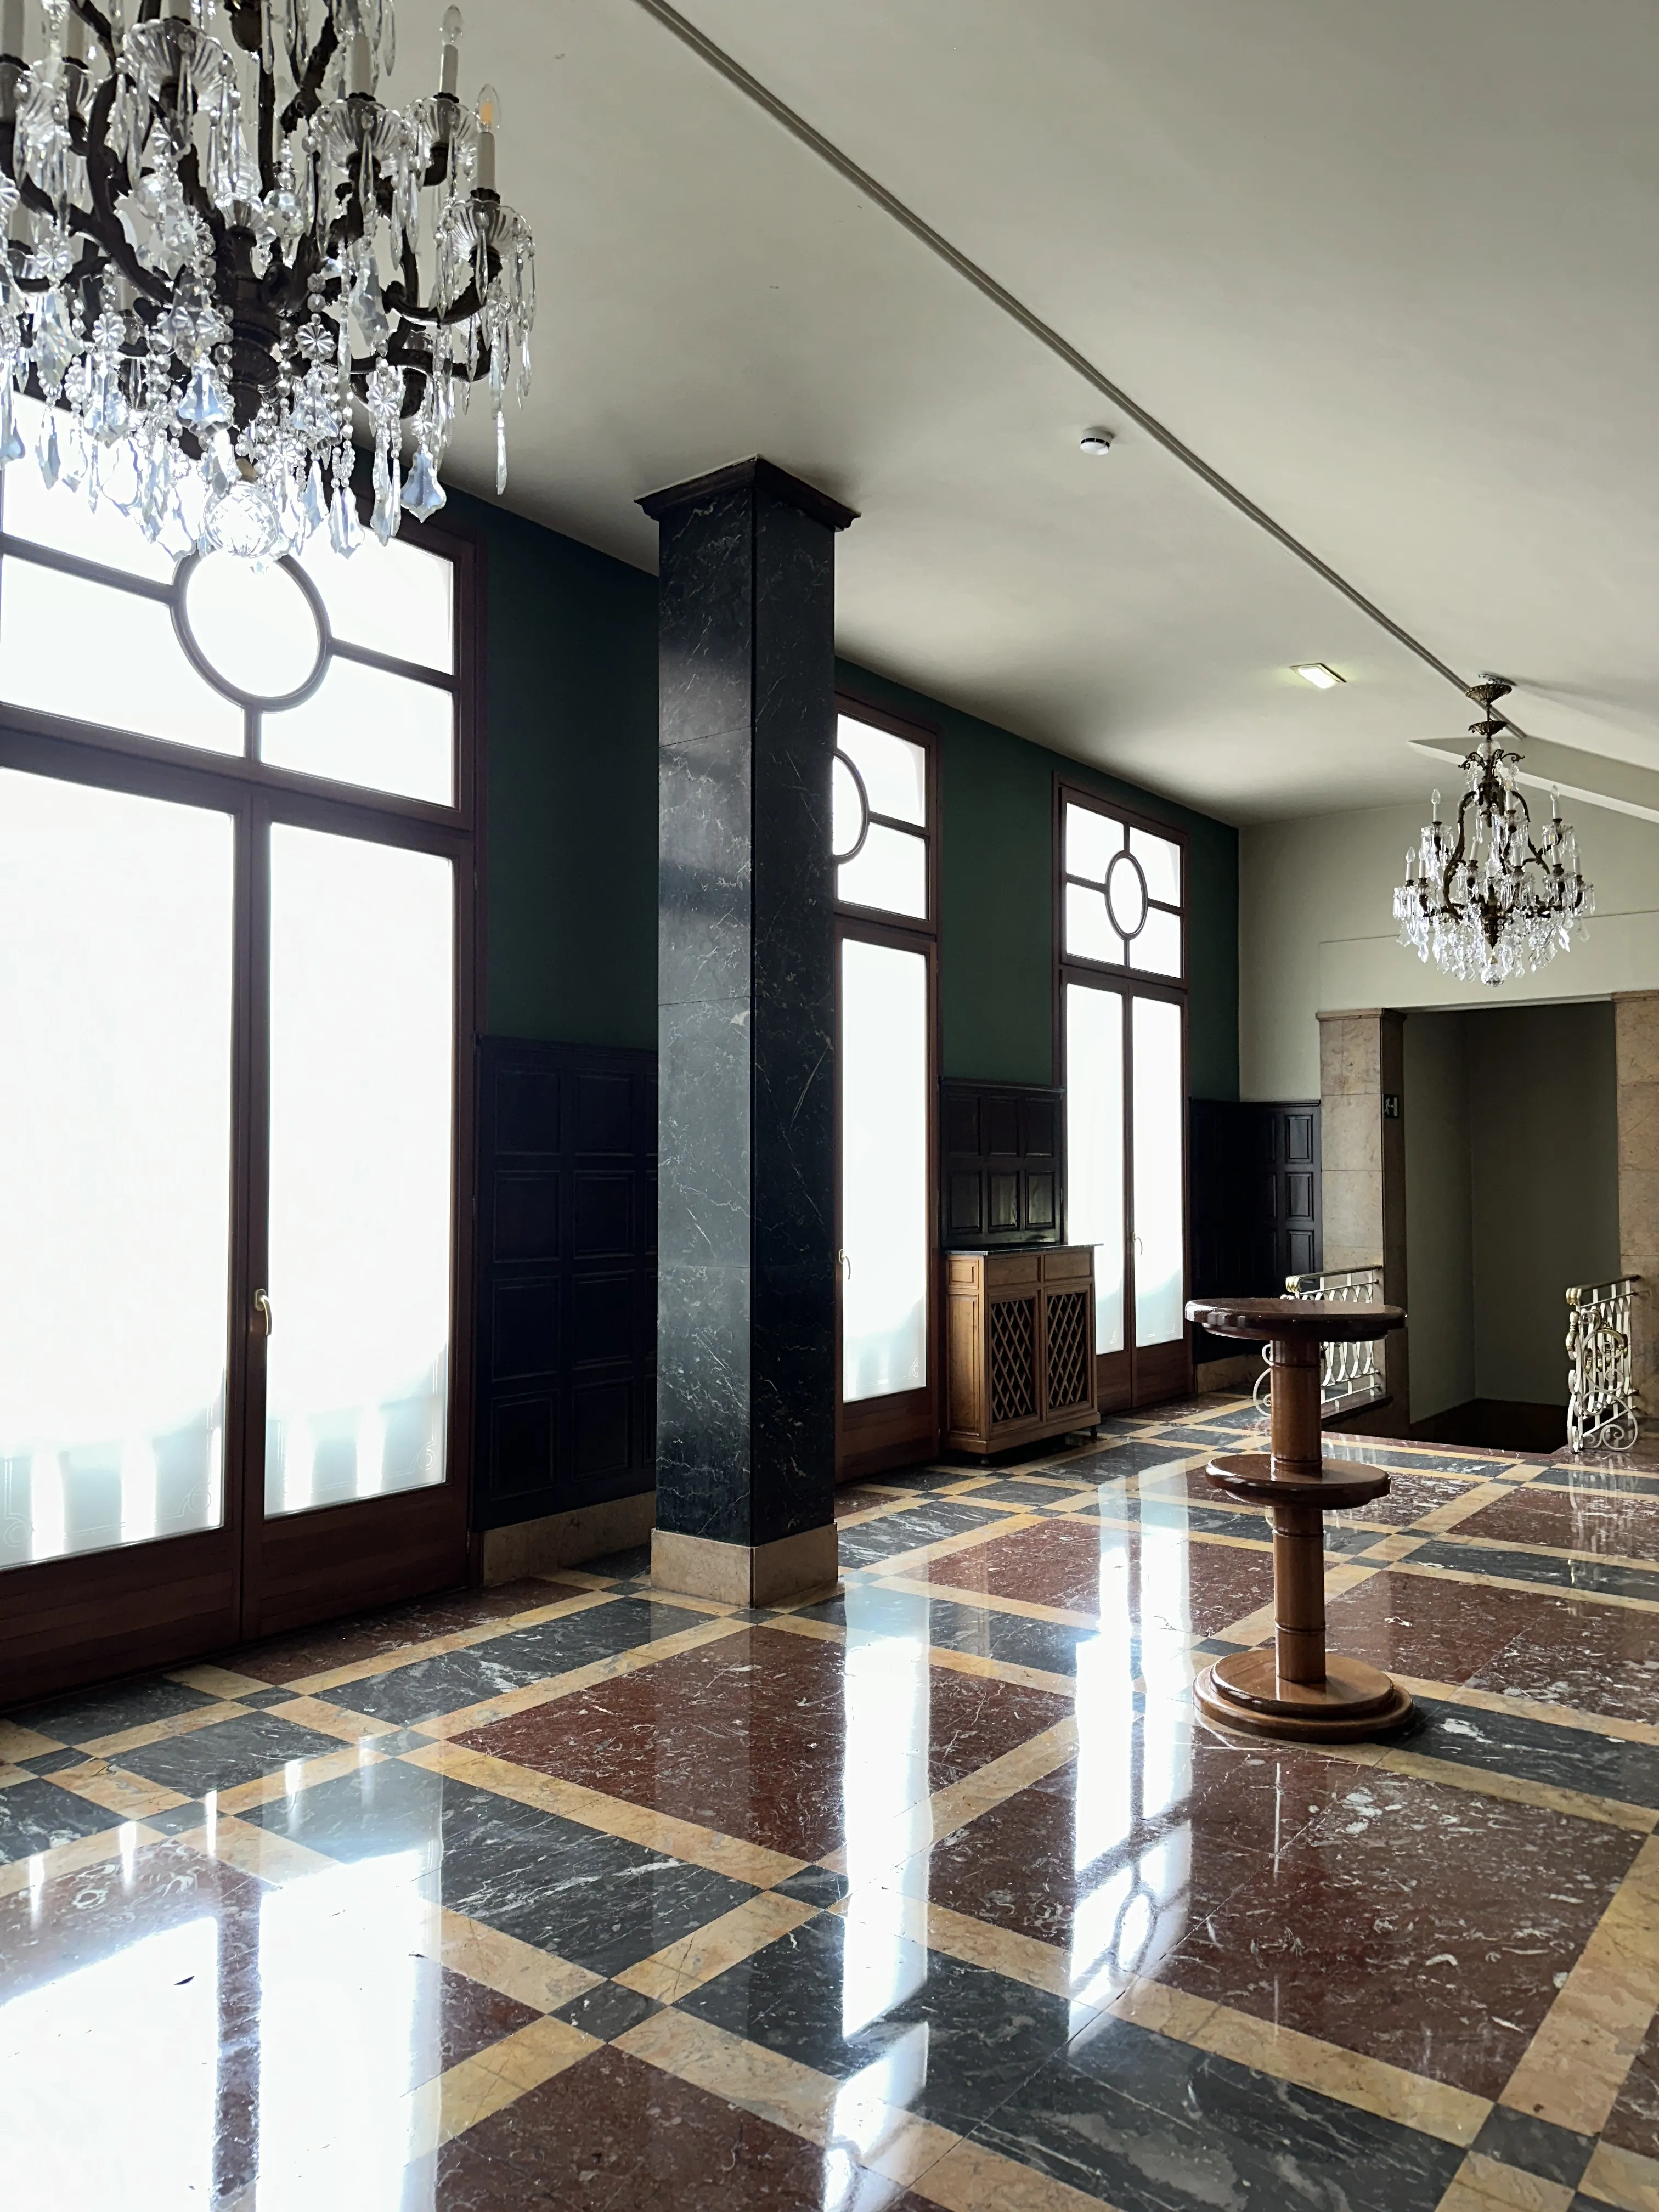
Interior detail
Source: Oviedo Municipal Archive
2005 · THEATRE REOPENS

A Cultural Landmark Restored

The restoration of the Teatro Filarmónica was never intended to alter its identity, but rather to preserve its architectural character while enabling it to fulfil its cultural role through modern technical and performance facilities.

Sala principal del teatro
Escenario
Techo del teatro
Sala principal del teatro

Digital Reconstruction

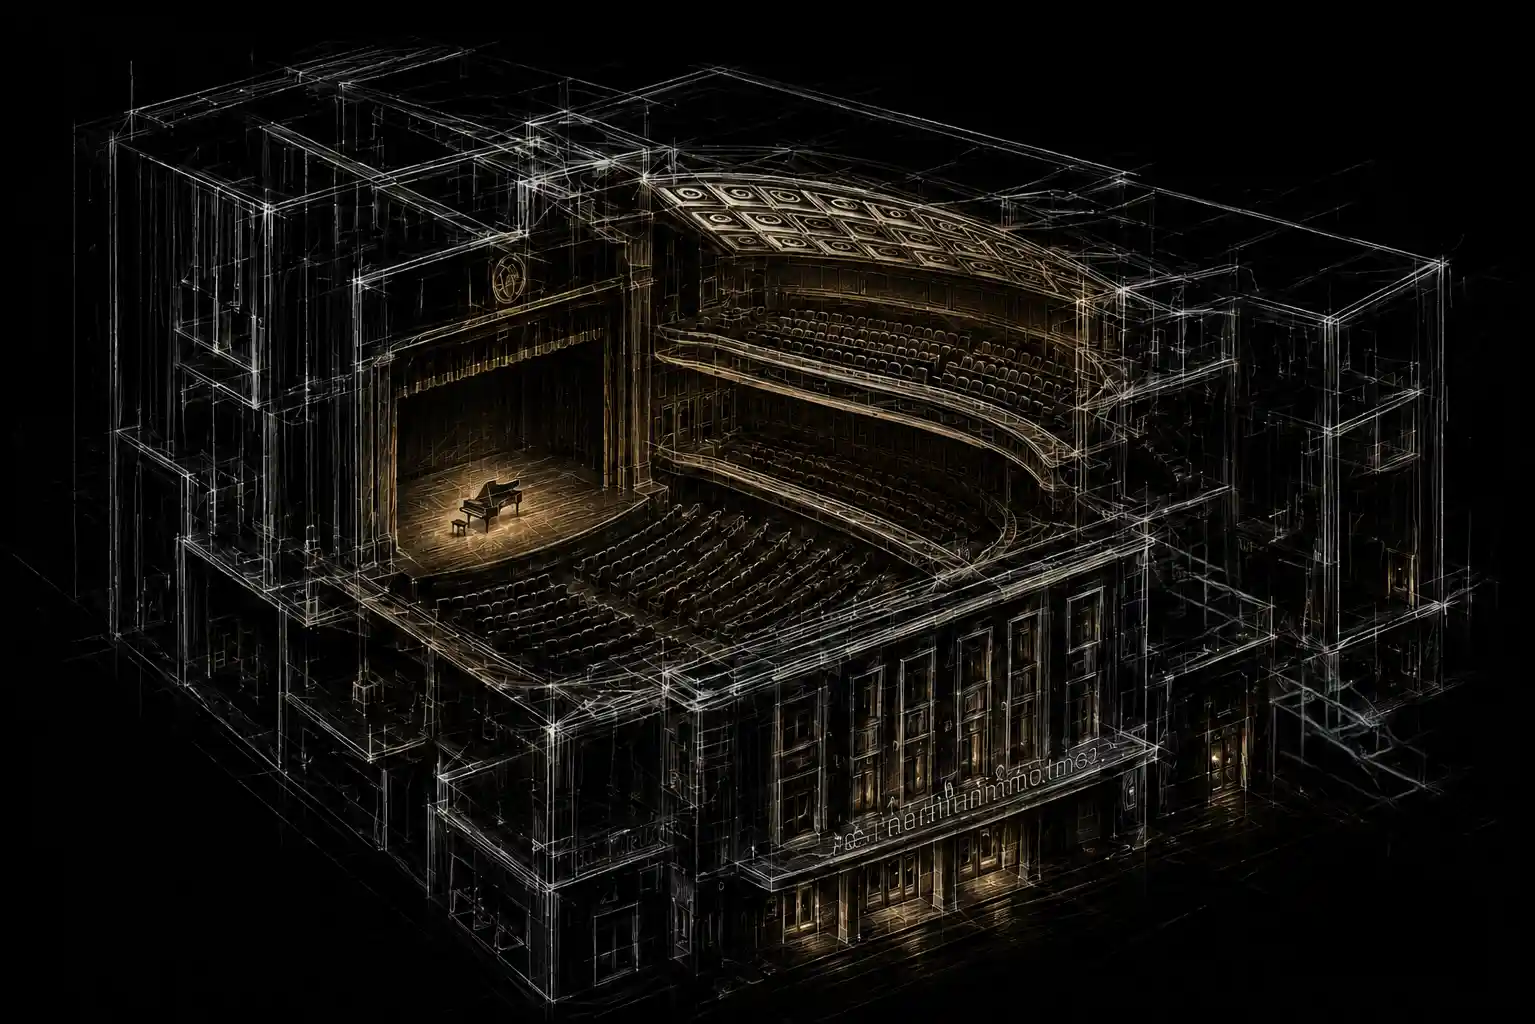
AI-generated digital reconstruction based on the theatre's historic documentation and architectural drawings.

Digital reconstruction of Teatro Filarmónica

Original Documentation

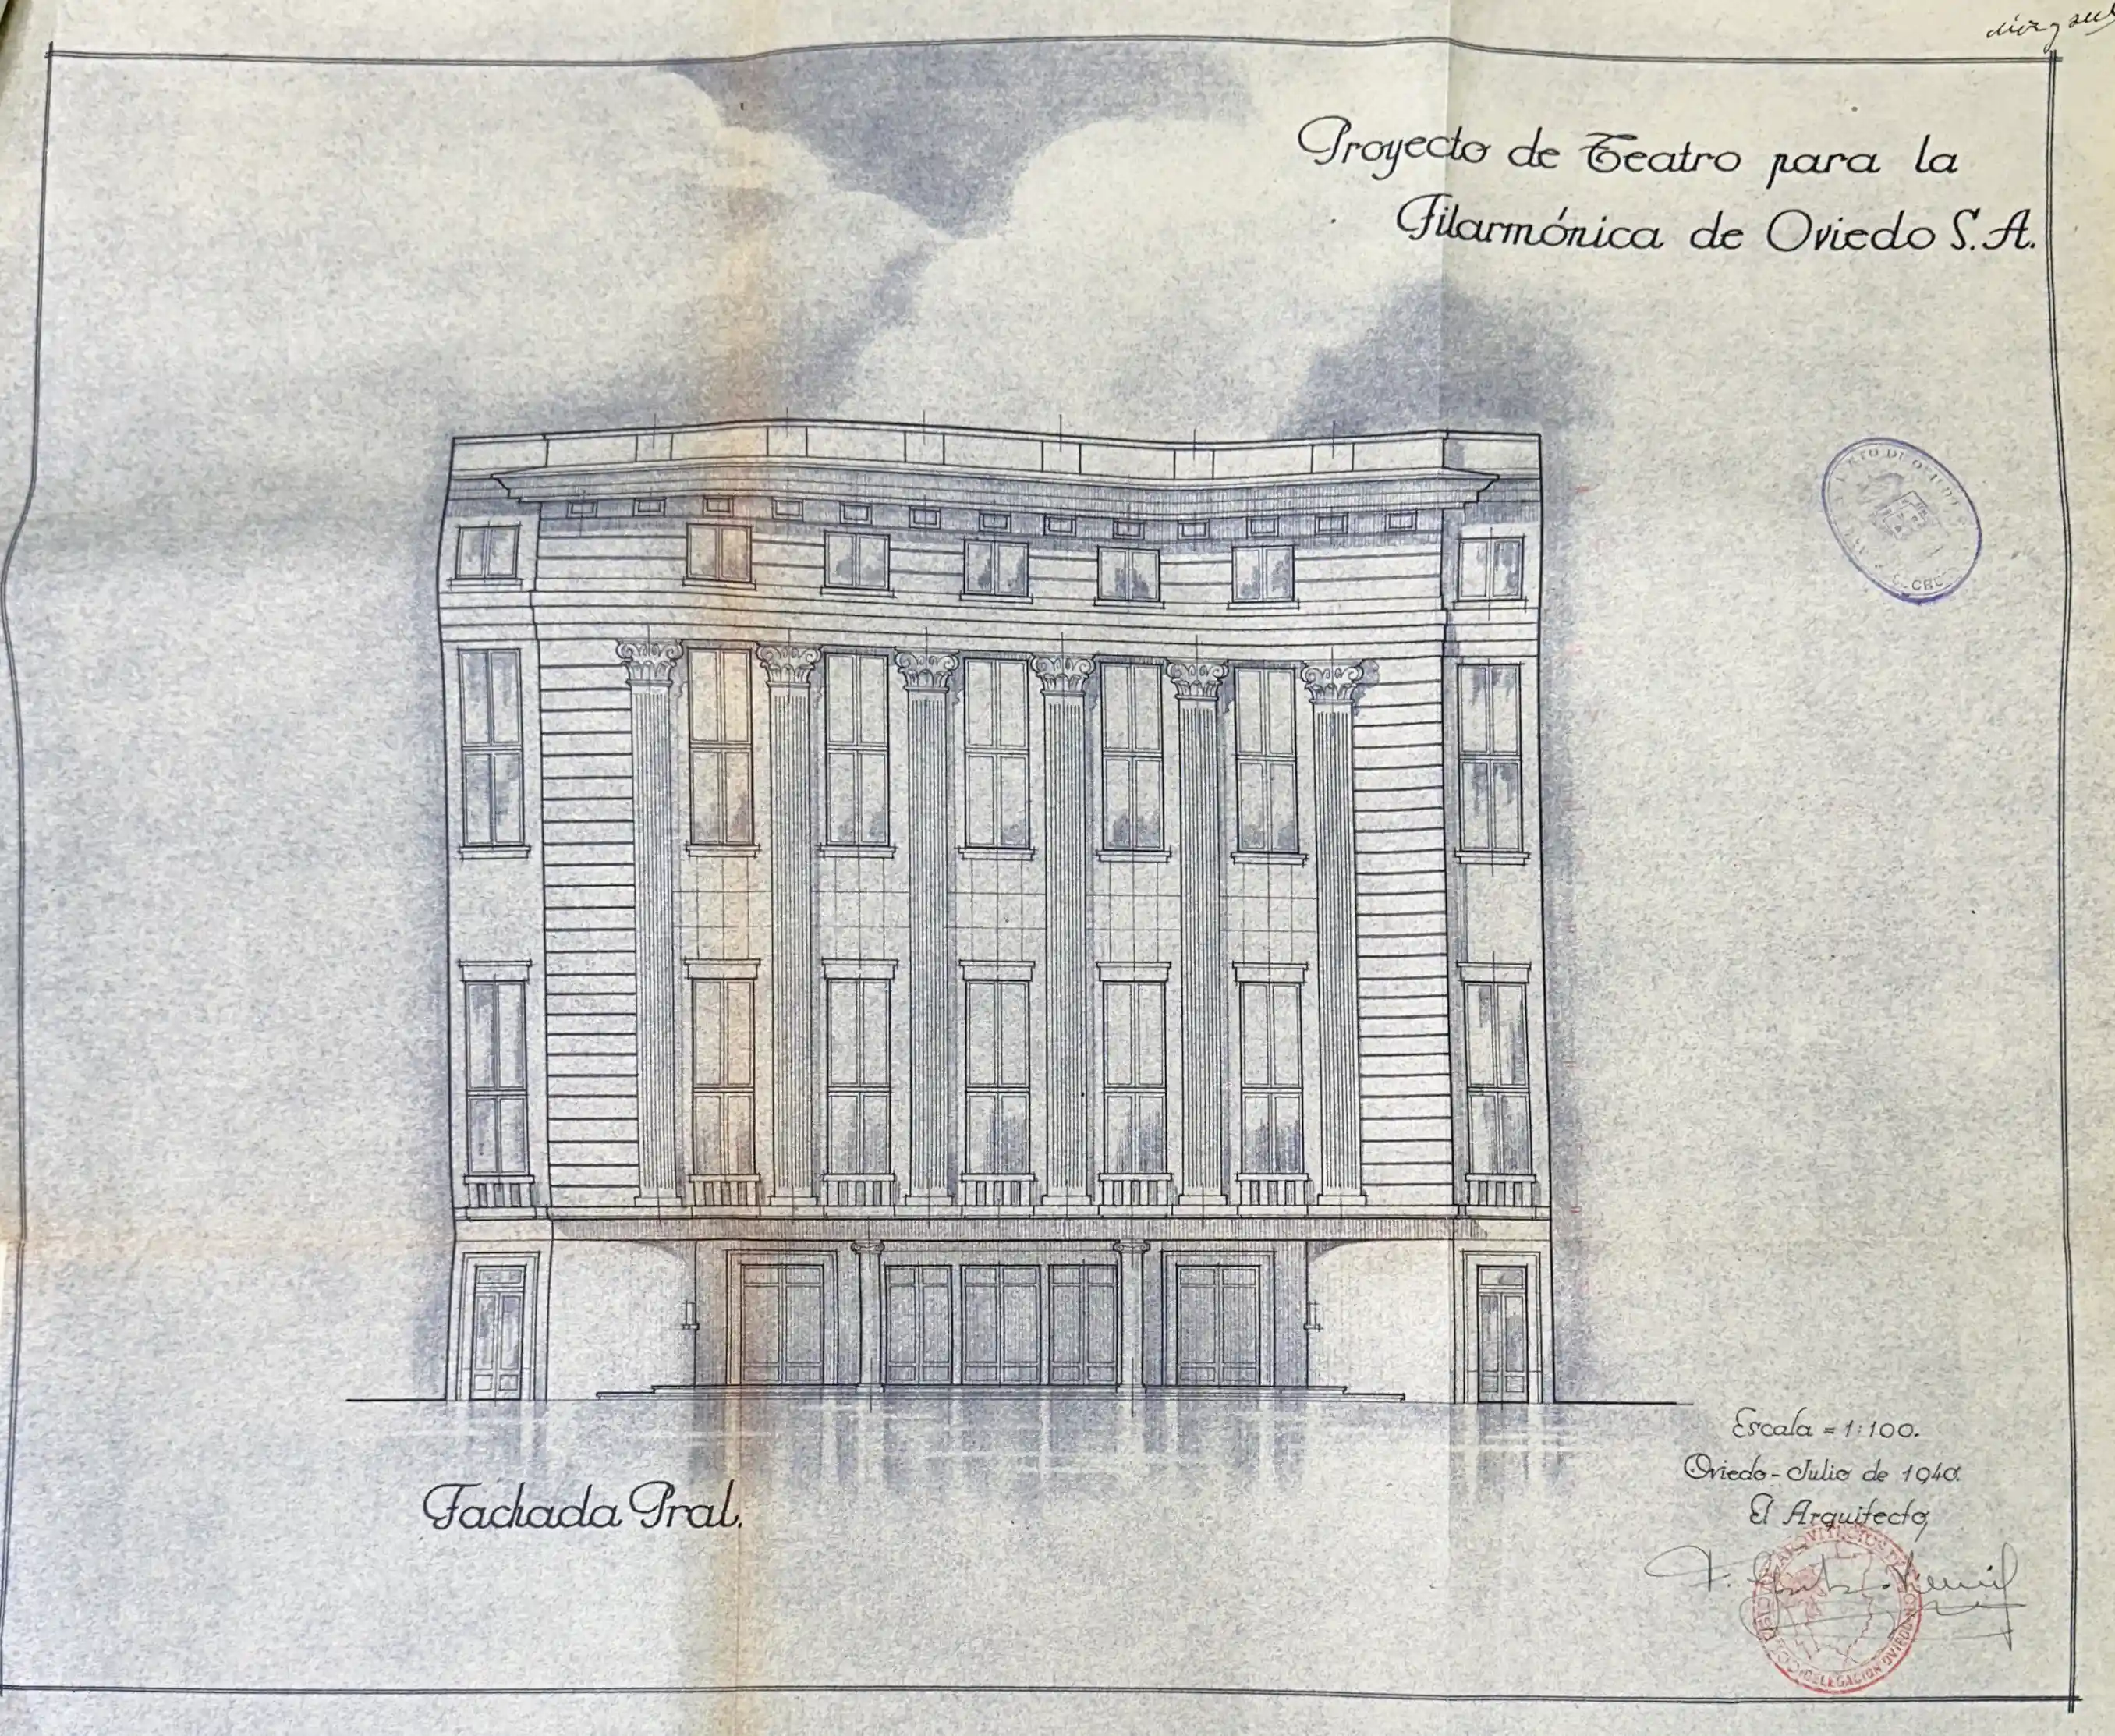
Original architectural elevation ·
Source: Oviedo Municipal Archive
Explore the Historical Archive →
Back to top