Documentary heritage
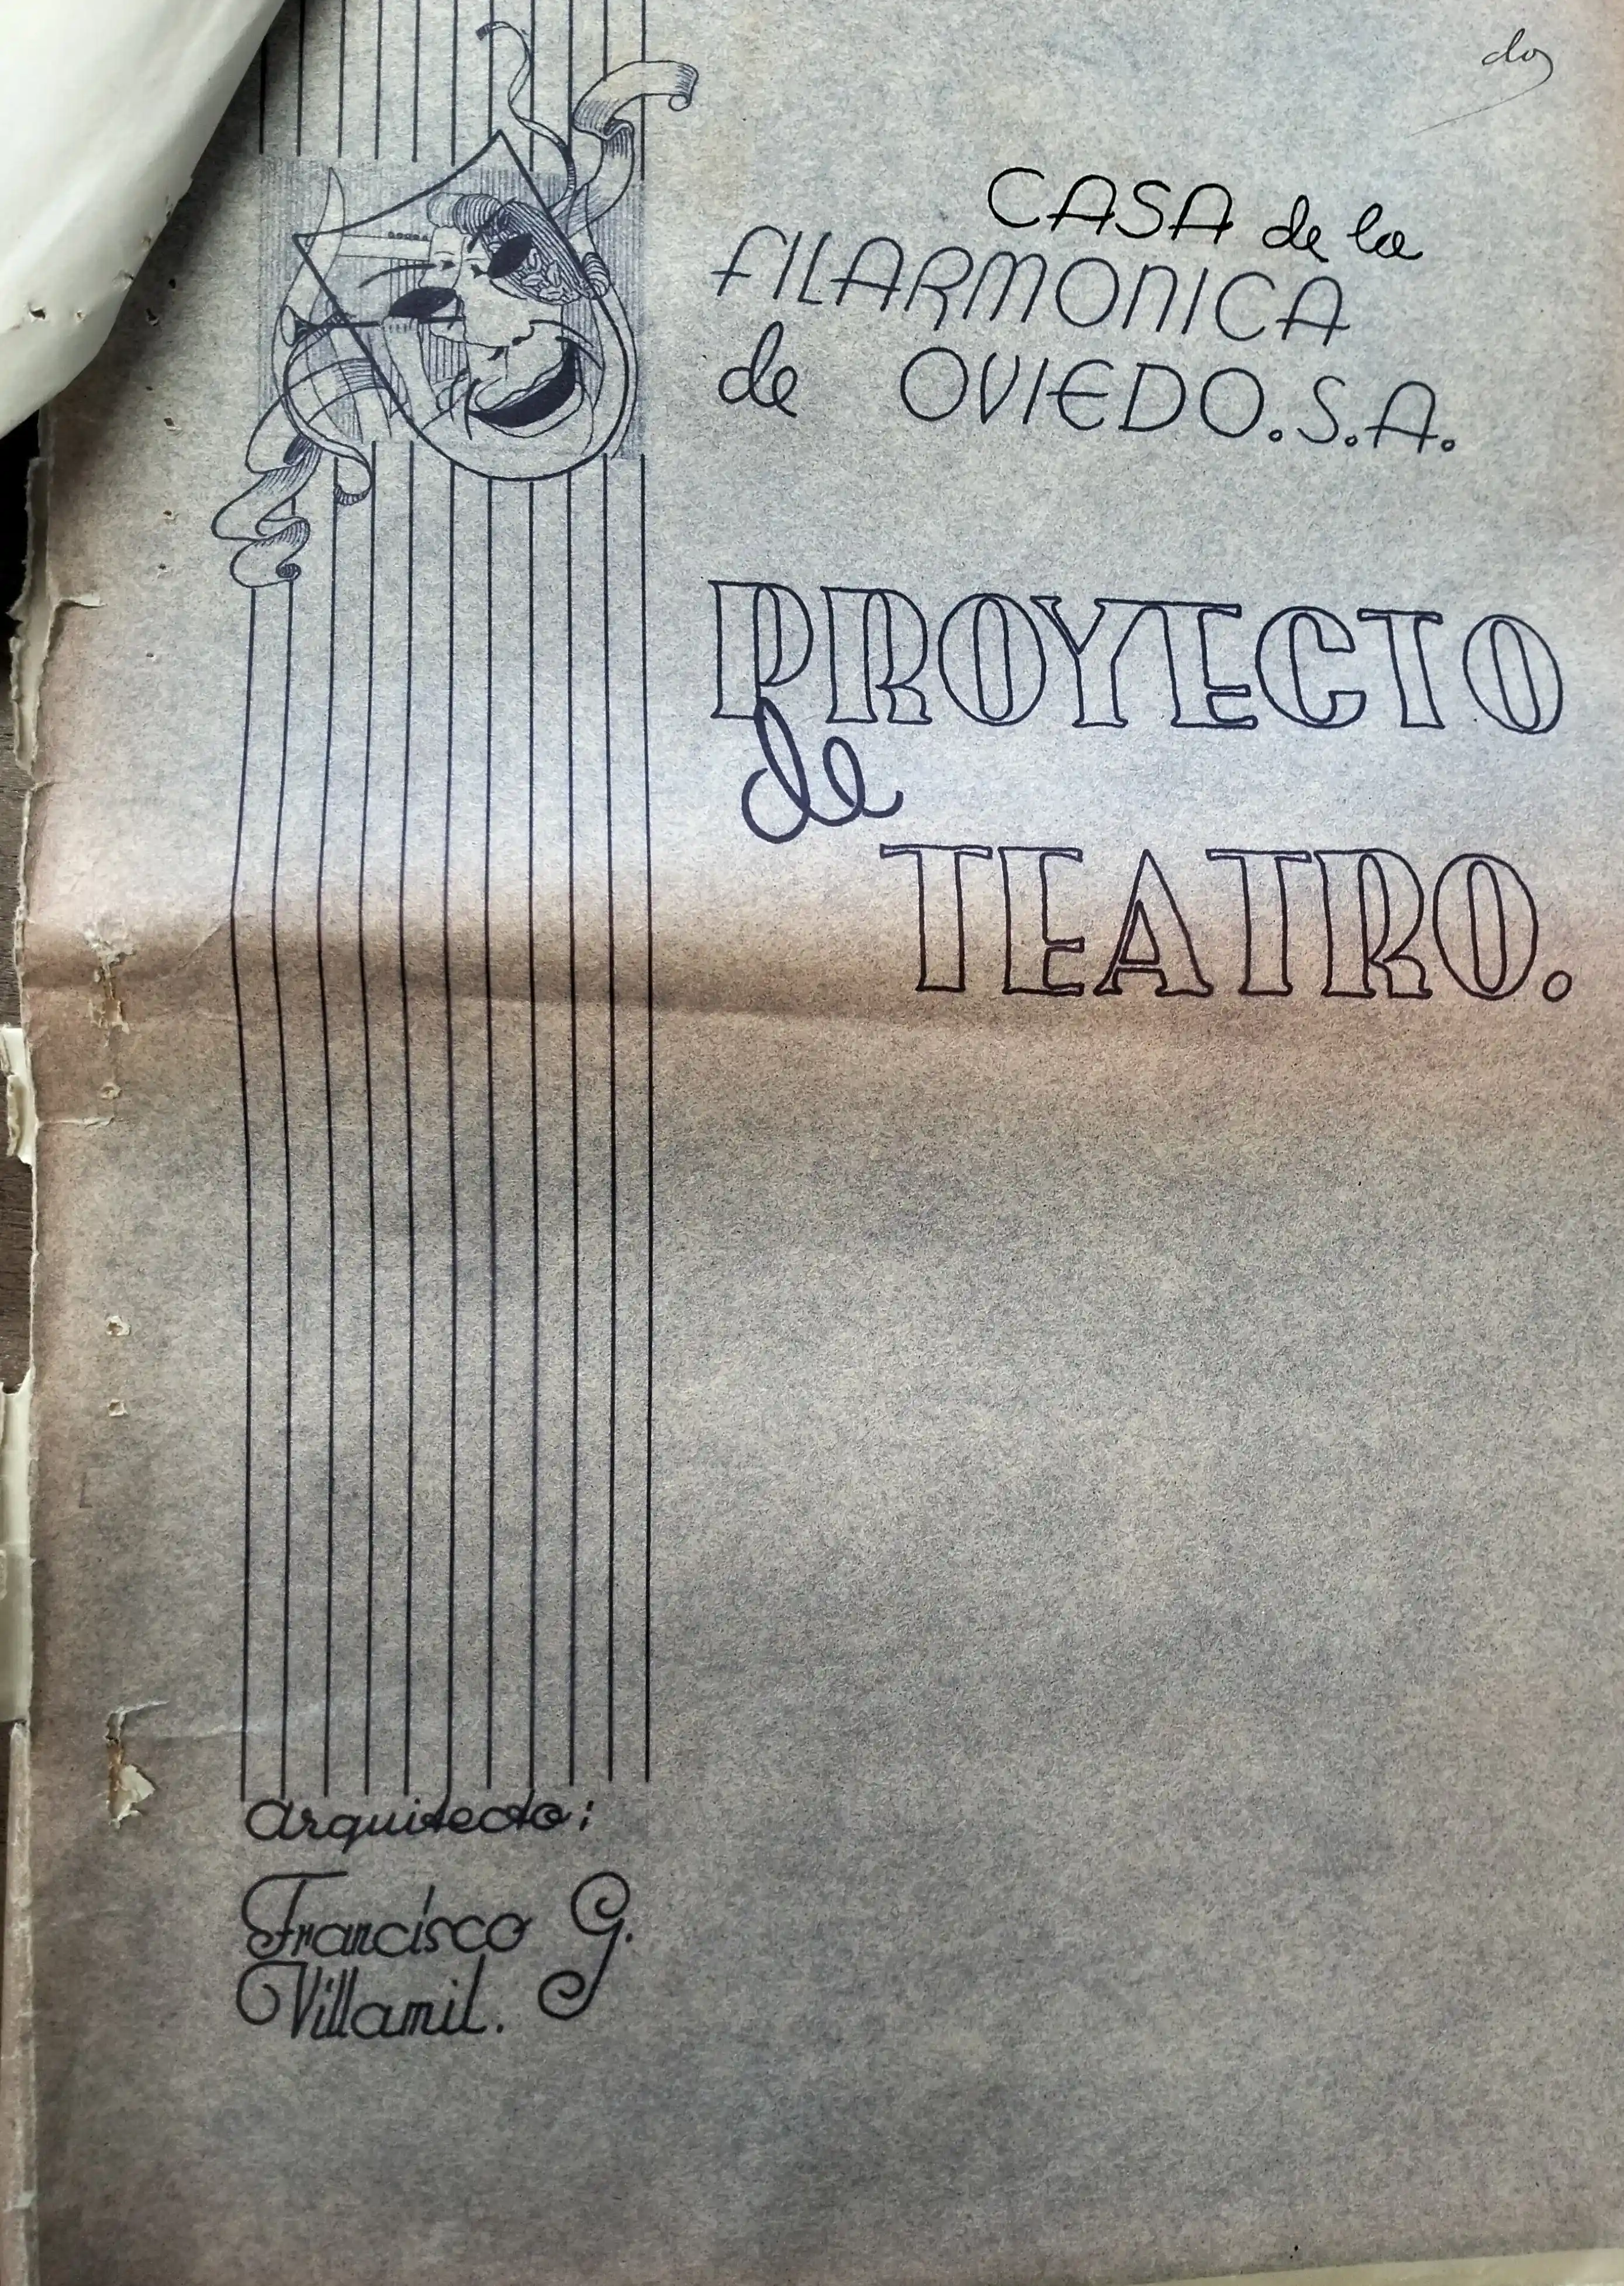
Original design · Filarmónica Theatre, Oviedo
Cover page of the architectural project. This document contains the original proposal for the building and is one of the most important records for understanding the theatre’s initial design concepts.
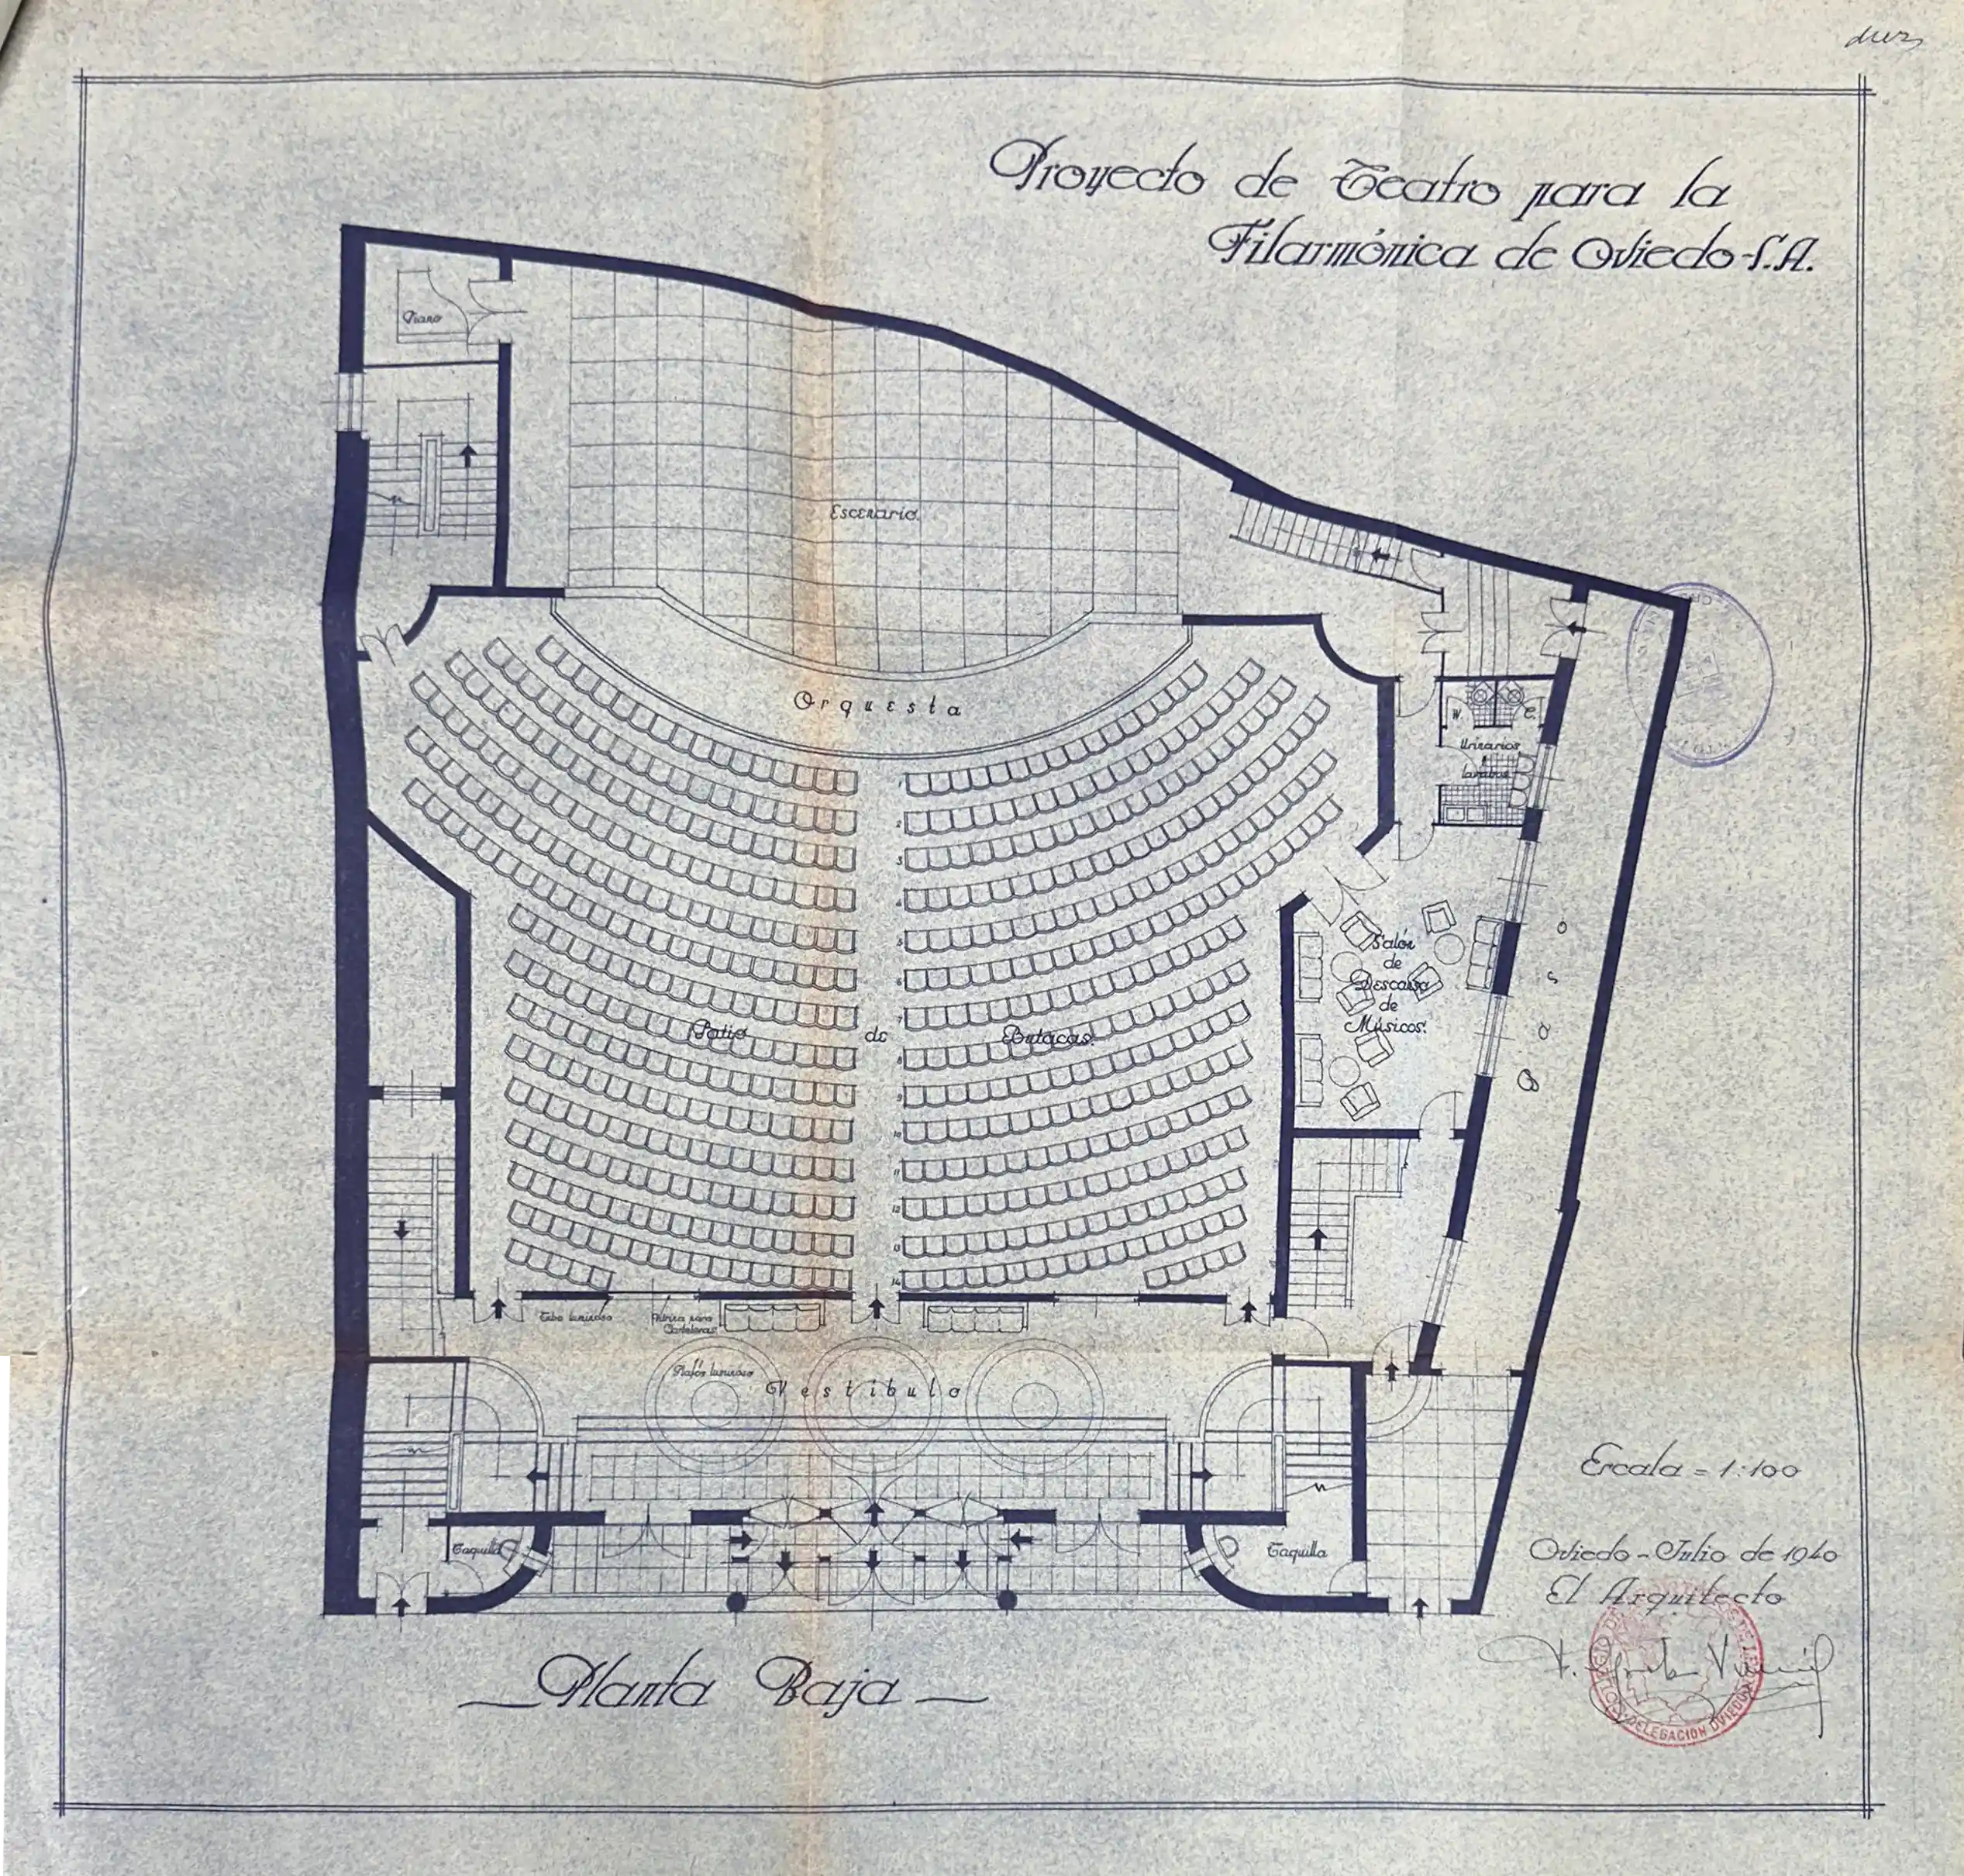
Original Floor Plan
Initial layout of the stage area.
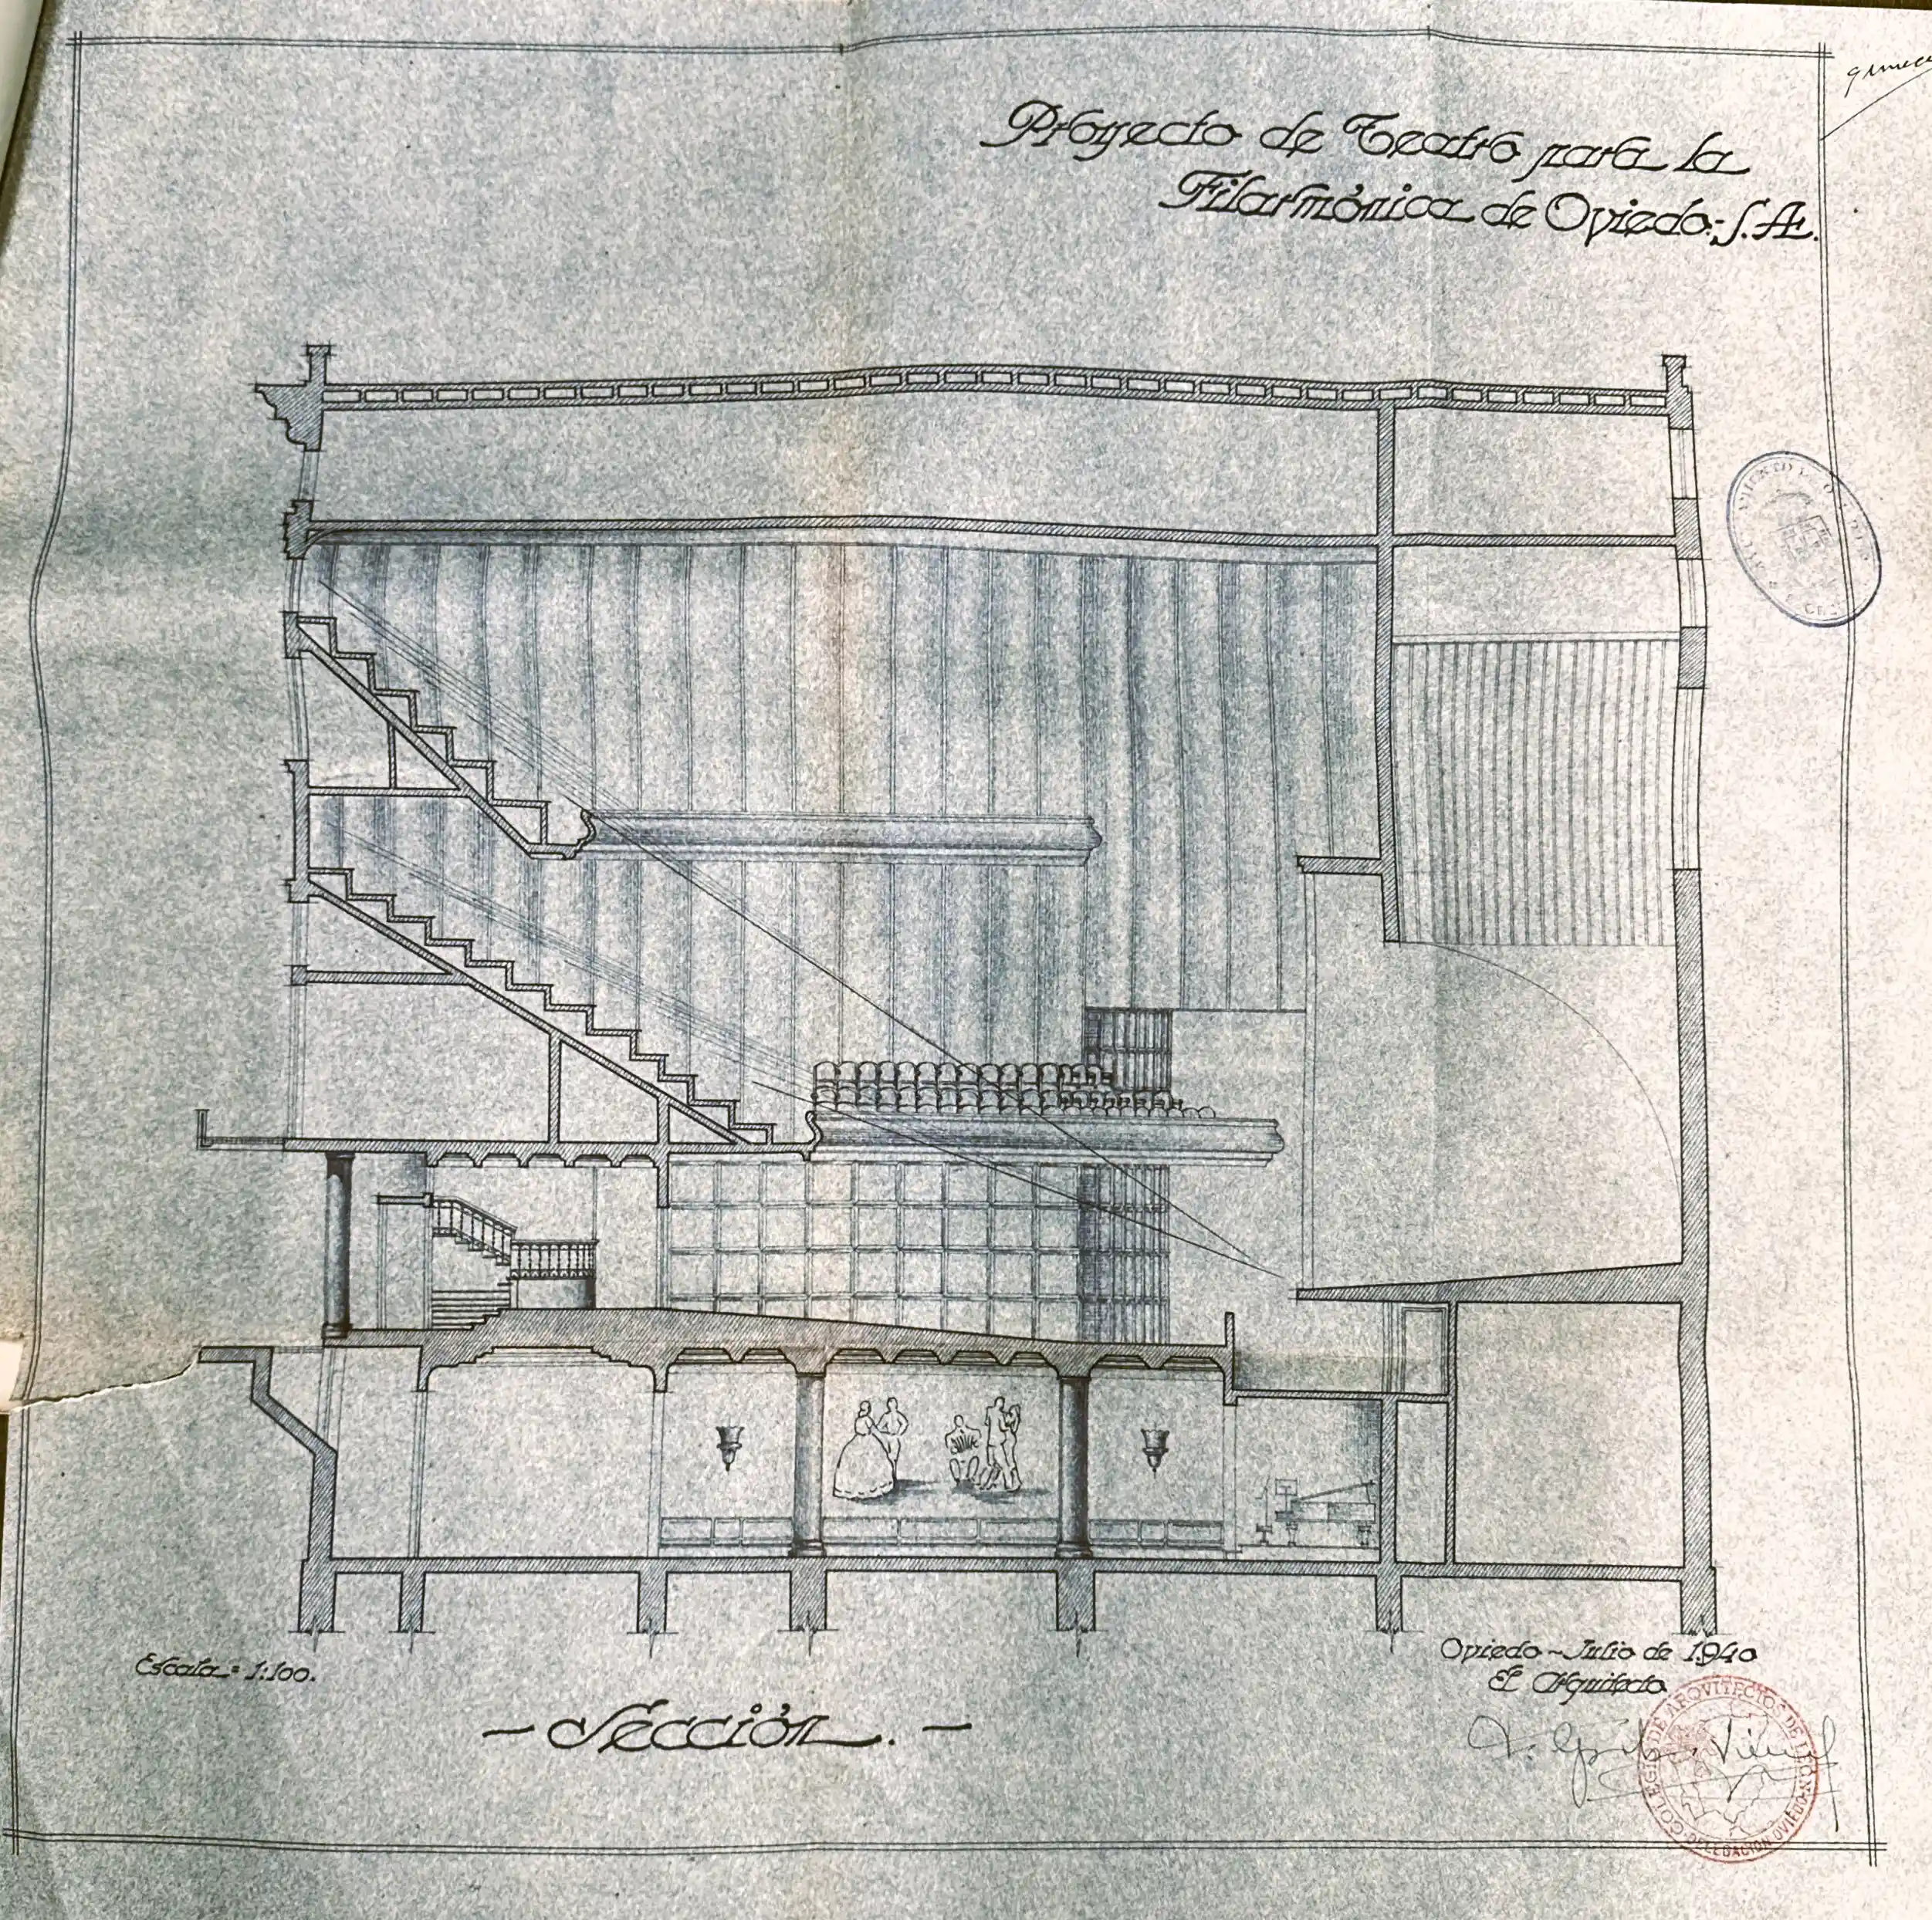
Longitudinal section
Relationship between stage and auditorium.
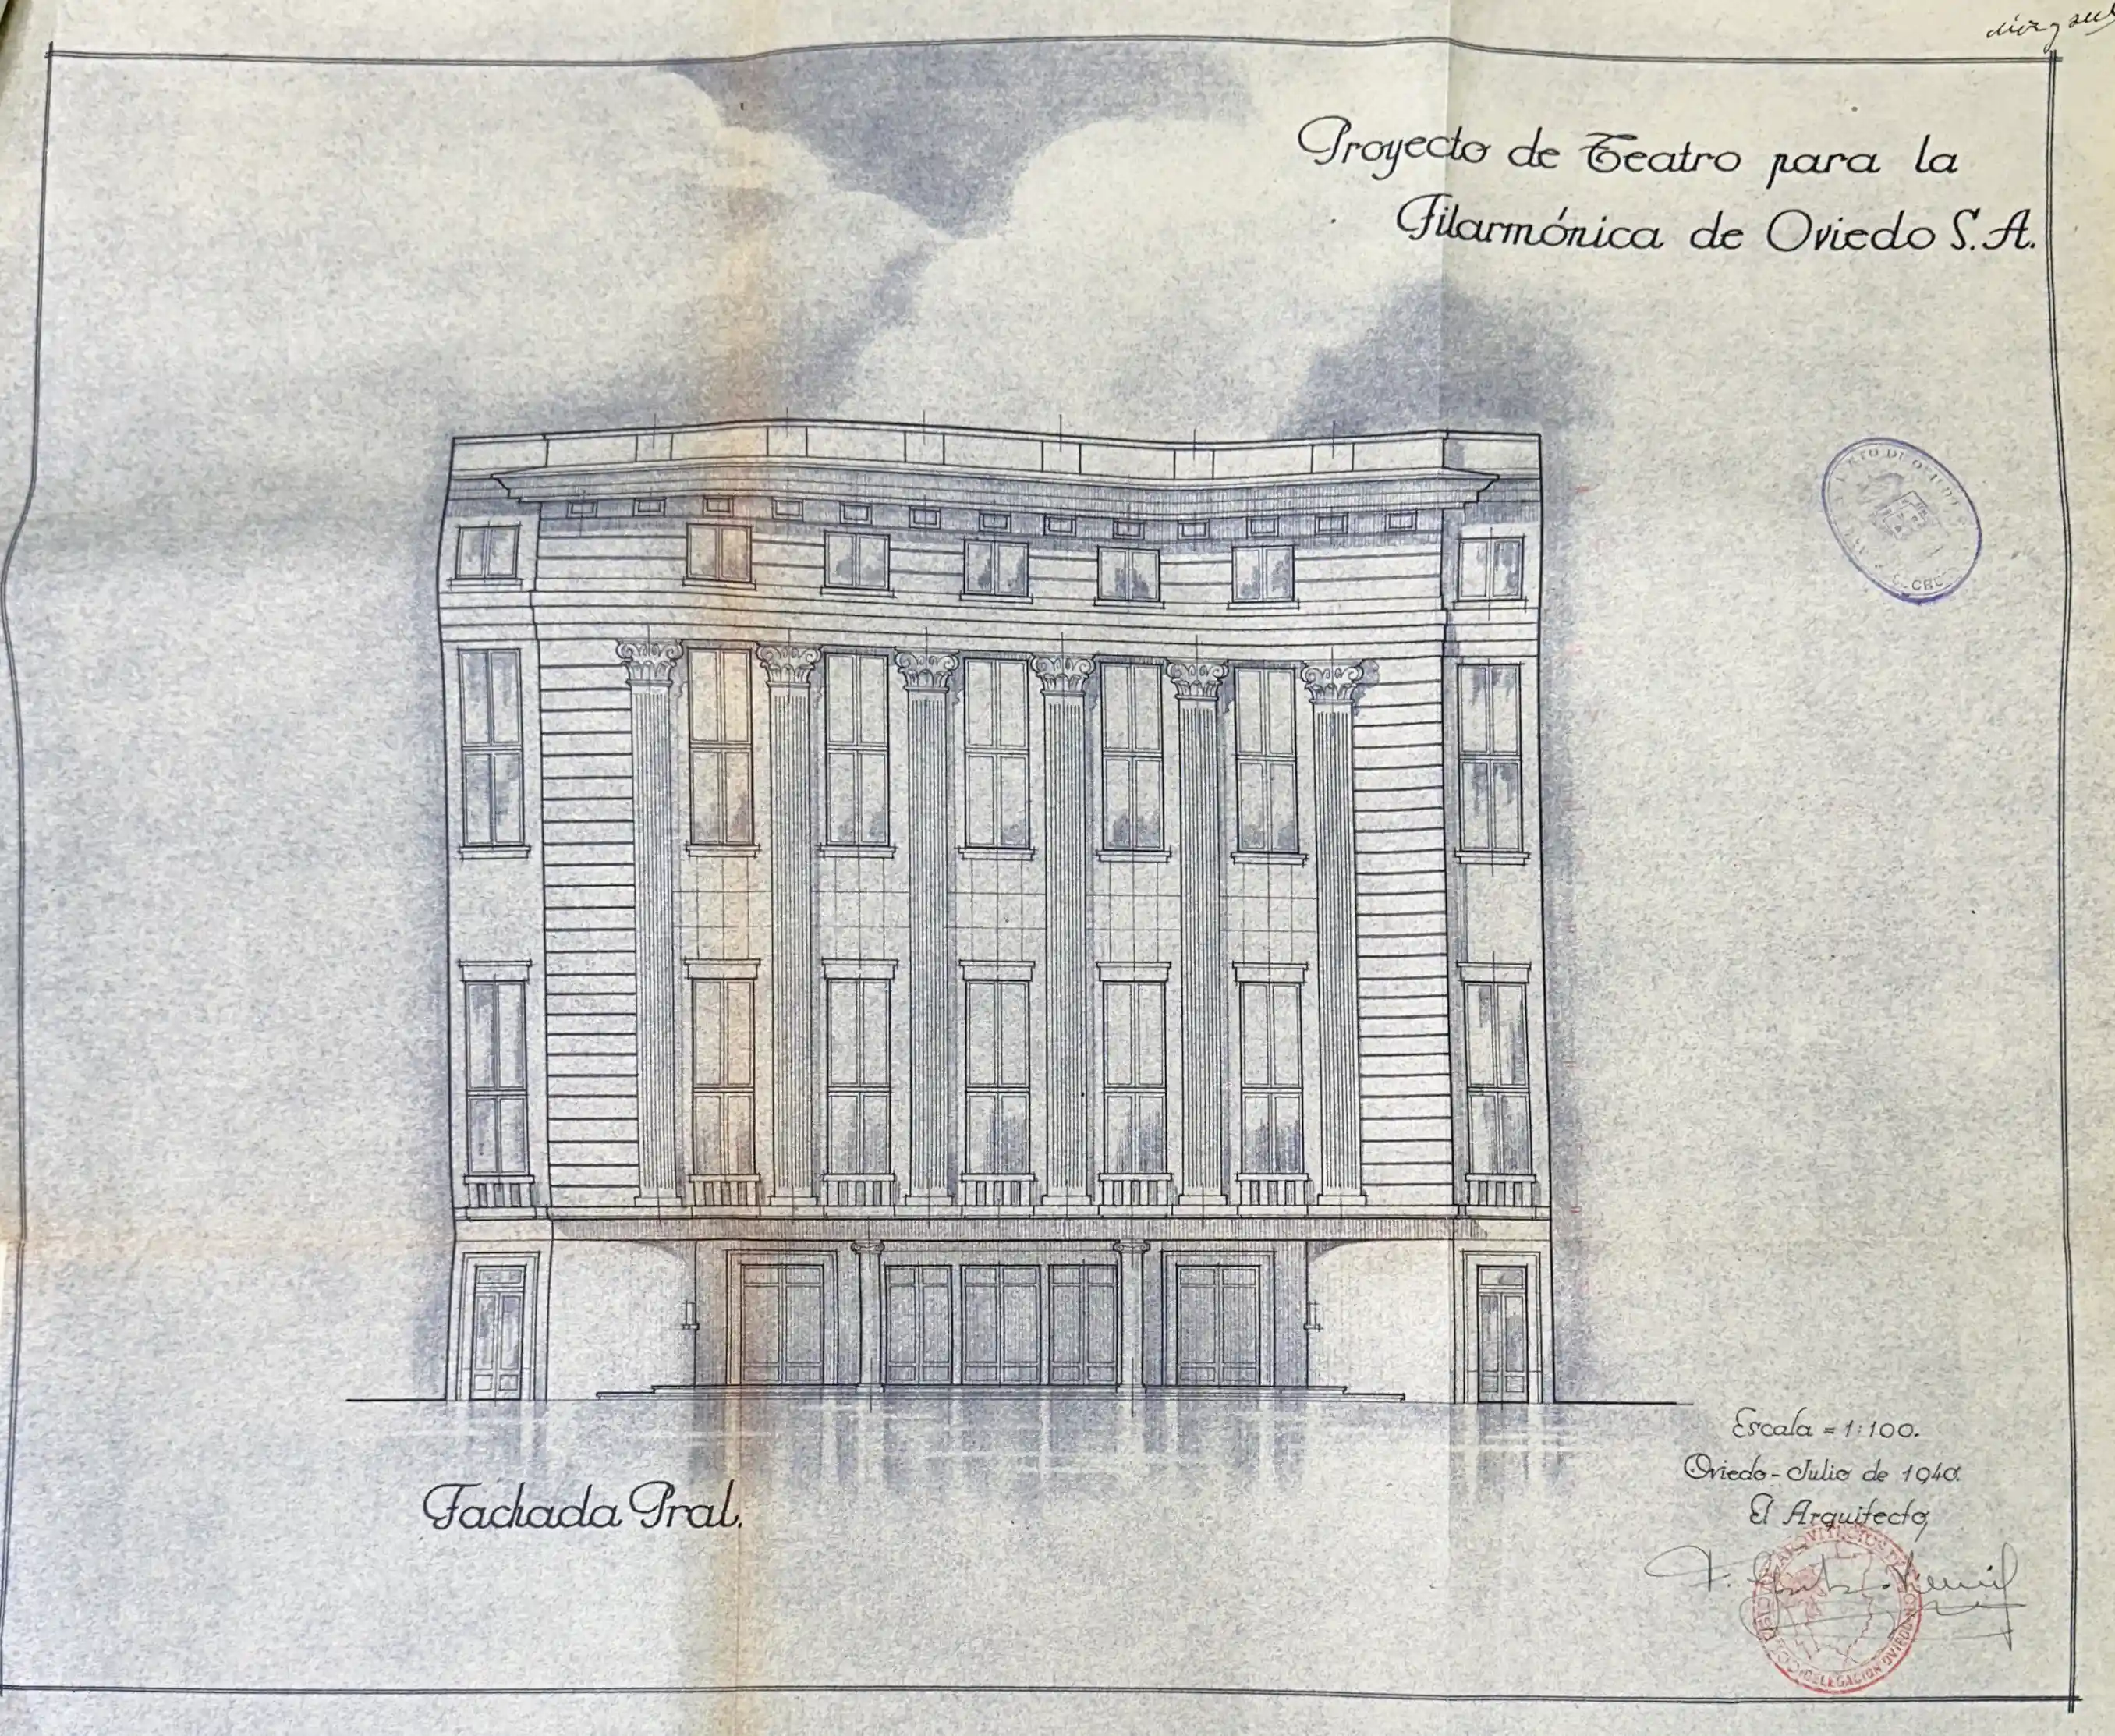
Main elevation
Original design of the façade.
From ‘El Parador’ to the Alaska Hall
Plans, records, architectural projects and images illustrate the building’s construction process and its uses over time.
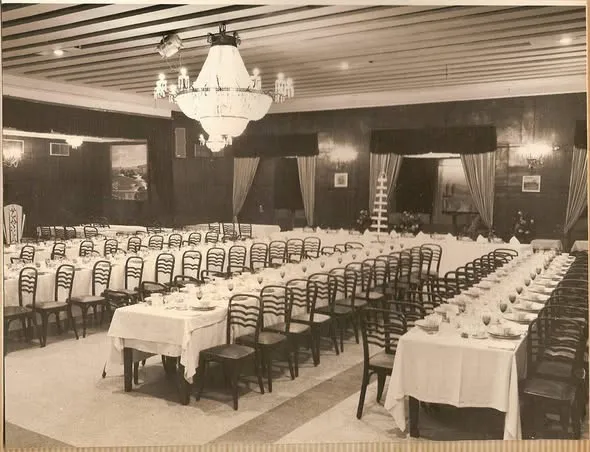
Among these is the initial proposal for a ballroom and restaurant situated on the building’s ground floor.
Designed by the architect Francisco G. Villamil, it would later develop into the well-known Sala Alaska.
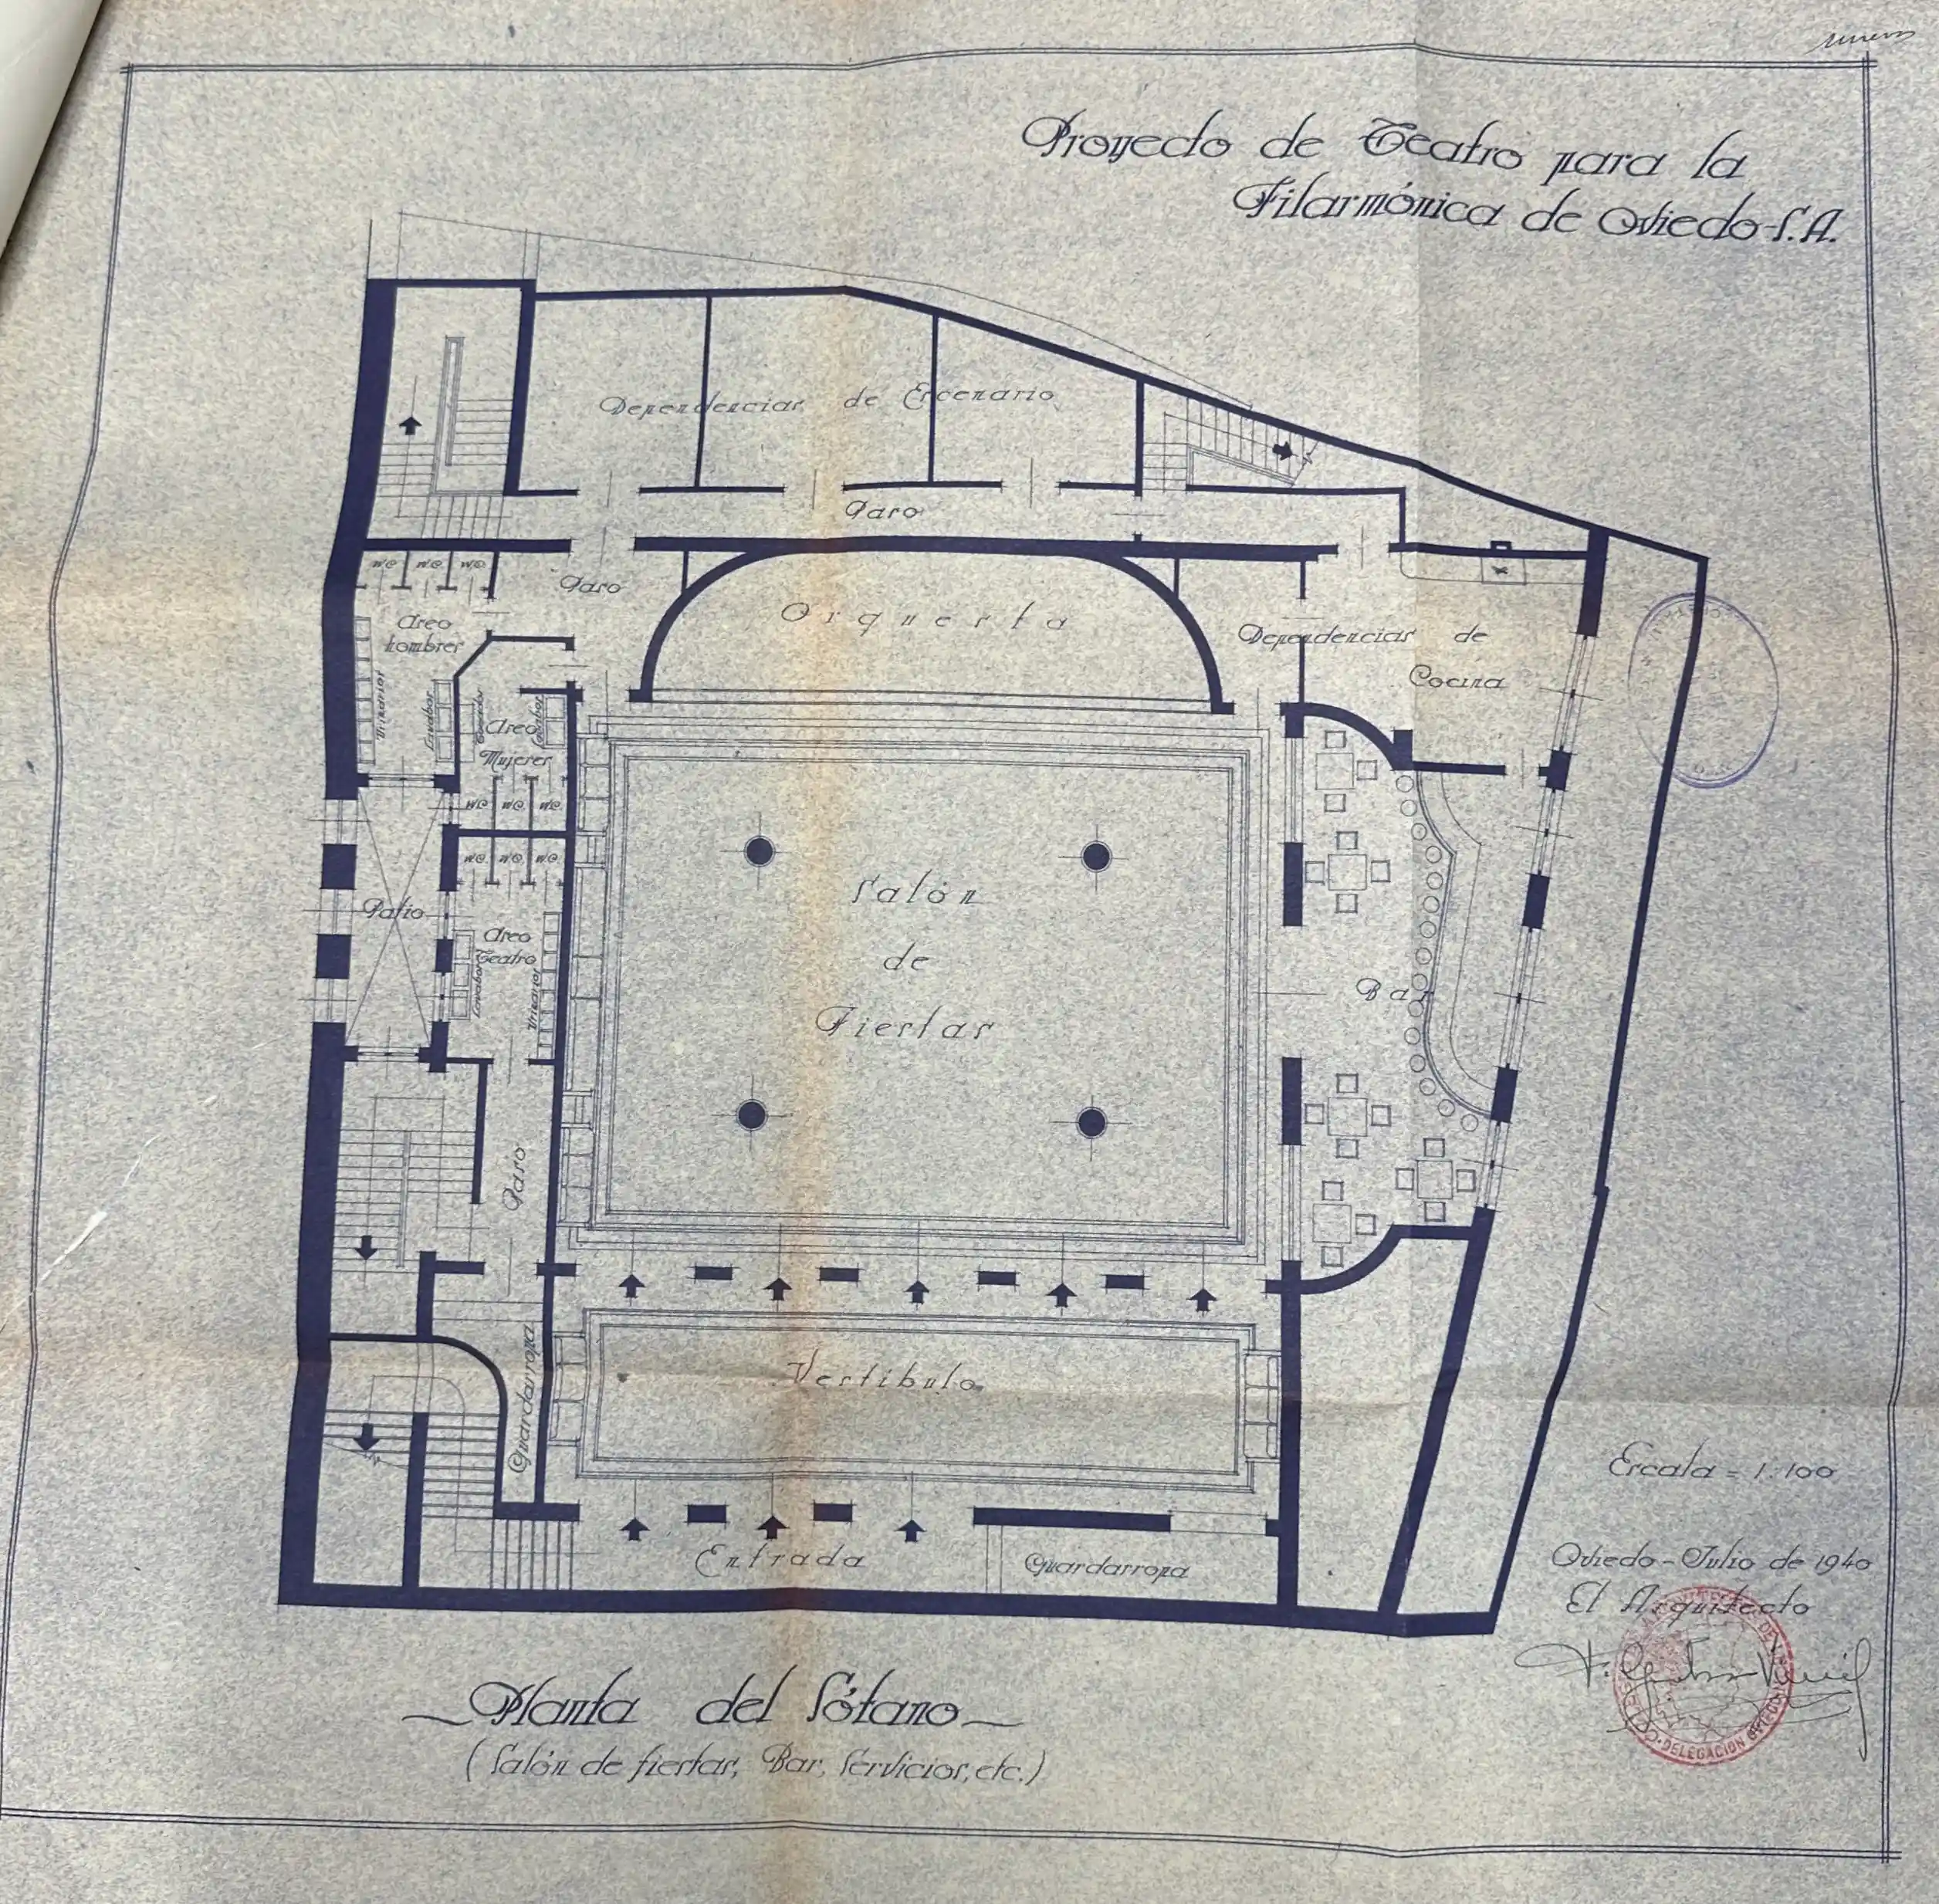
Basement floor plan
The plans detail the layout of the ballroom, bar, kitchen and orchestra area.
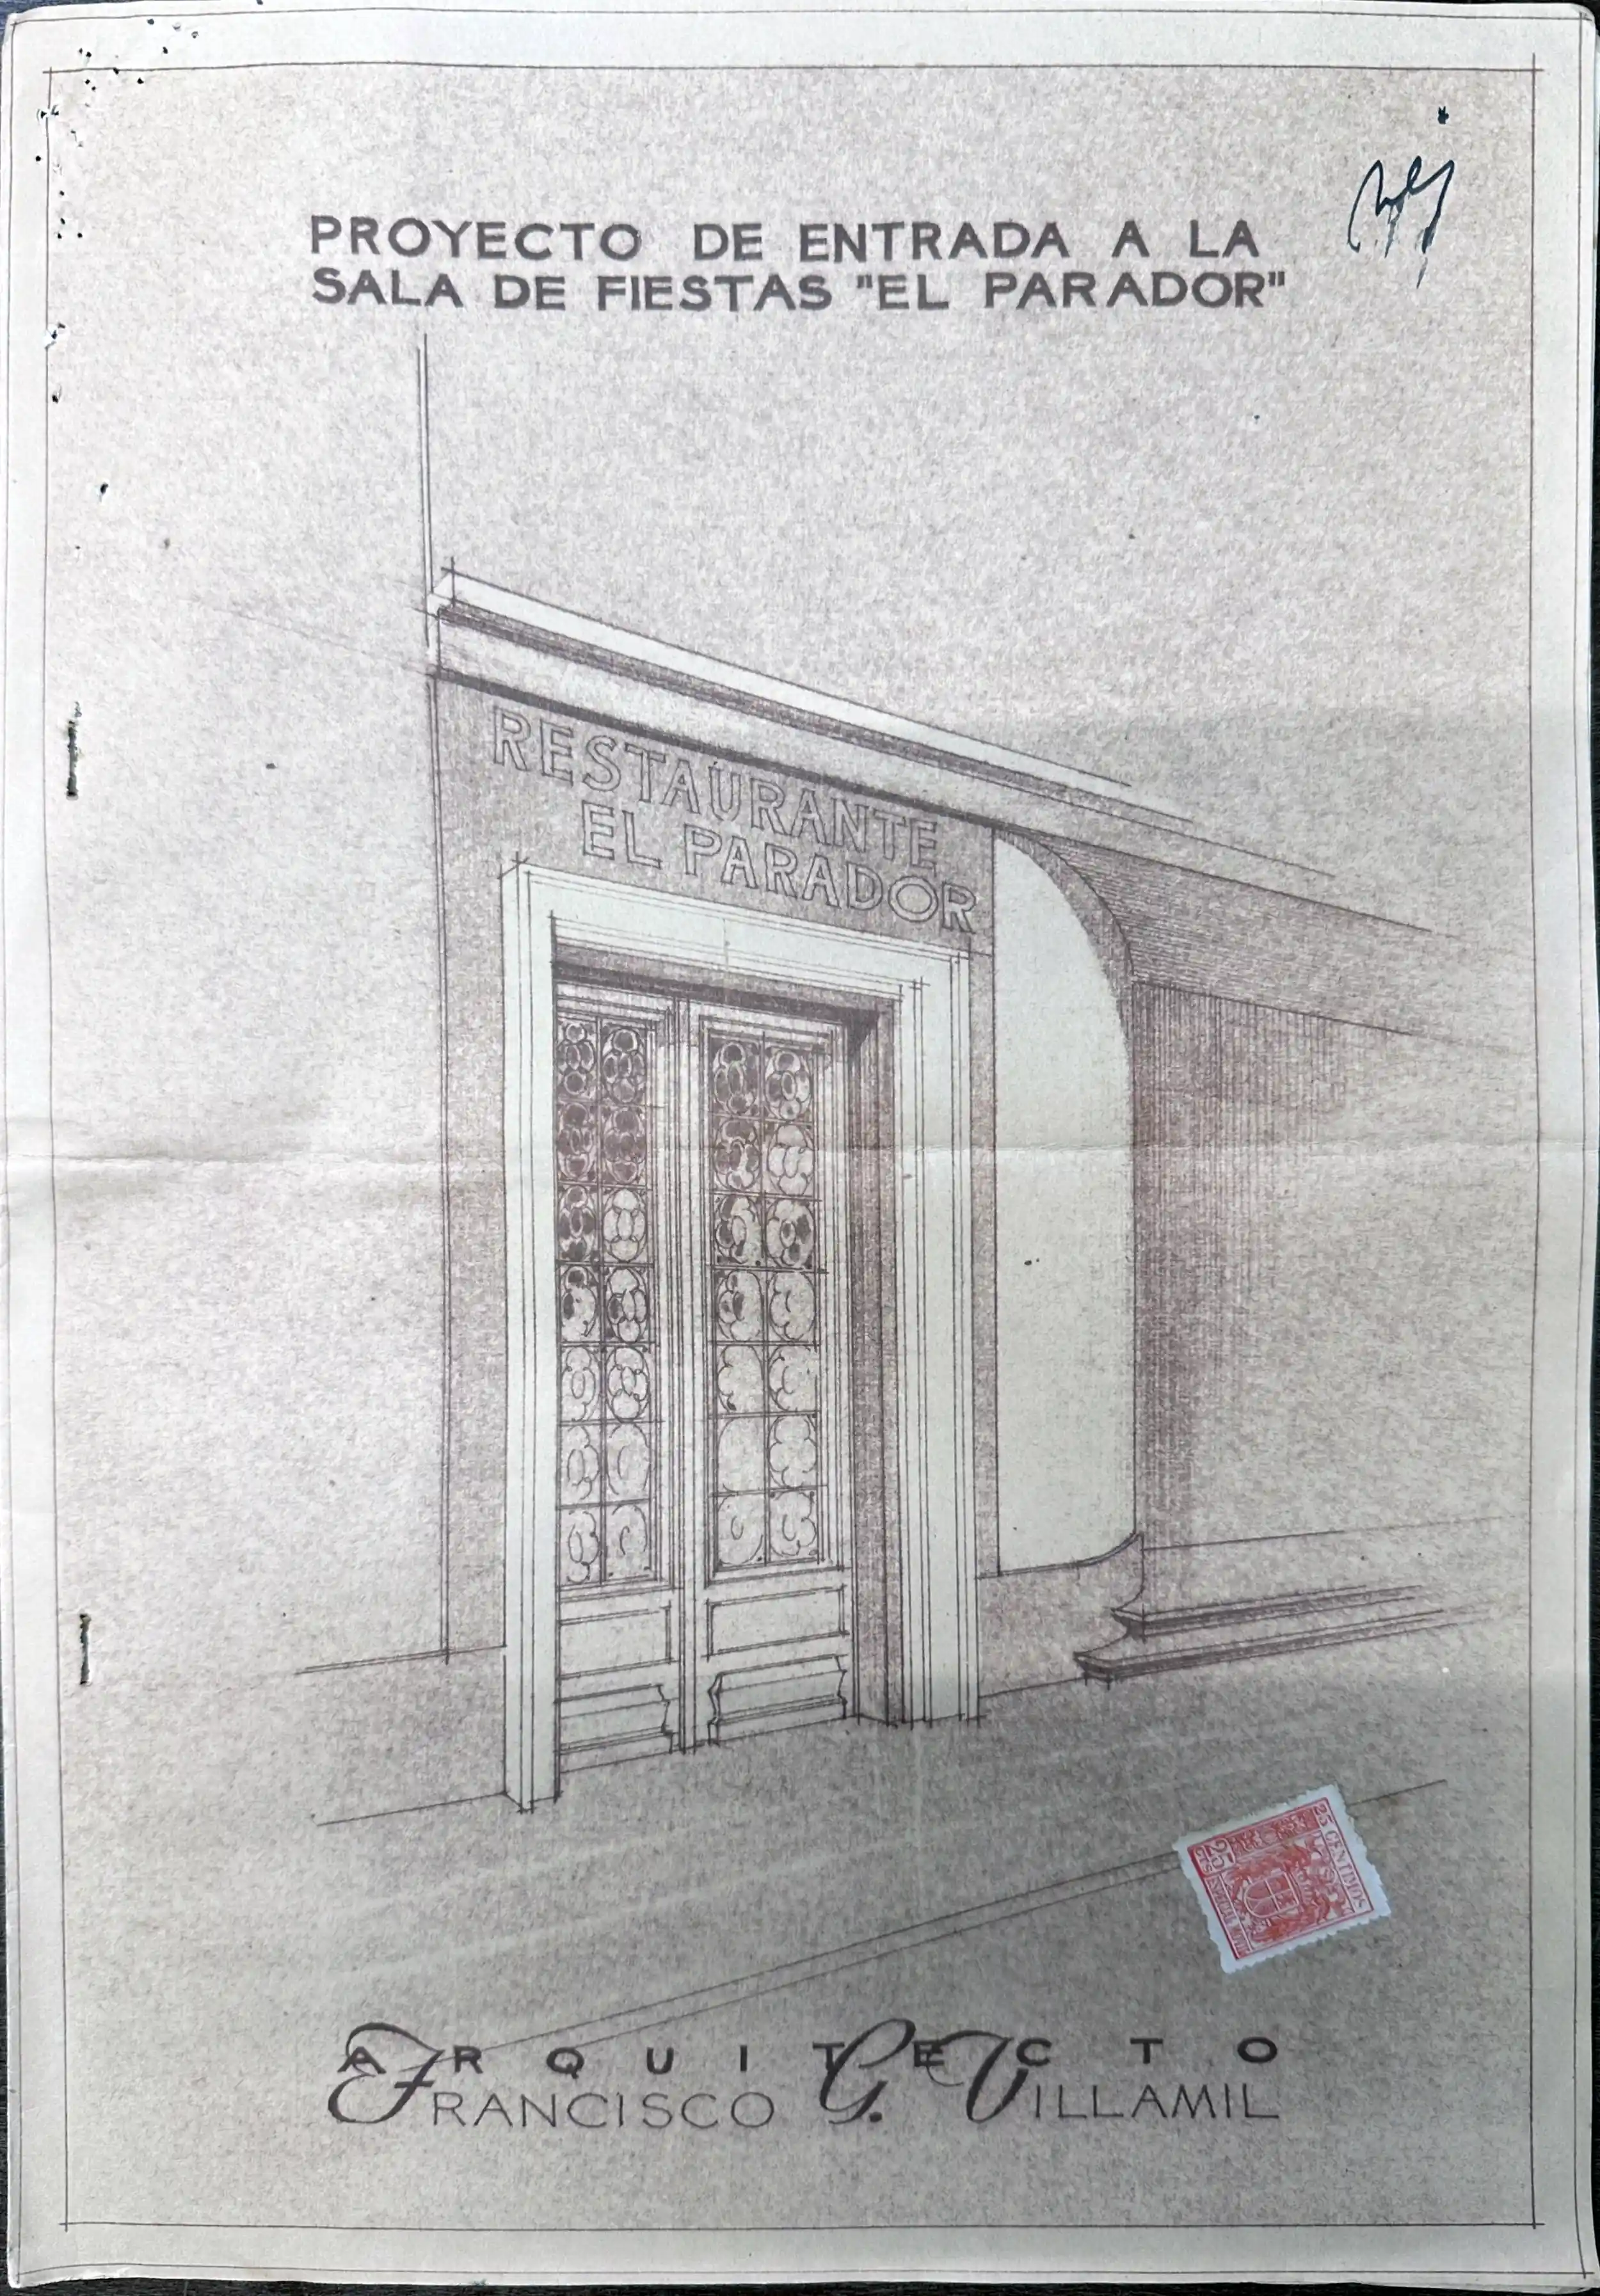
Main entrance
The entrance to the future ballroom had a sober and elegant aesthetic.
Later years
The life of the Sala Alaska
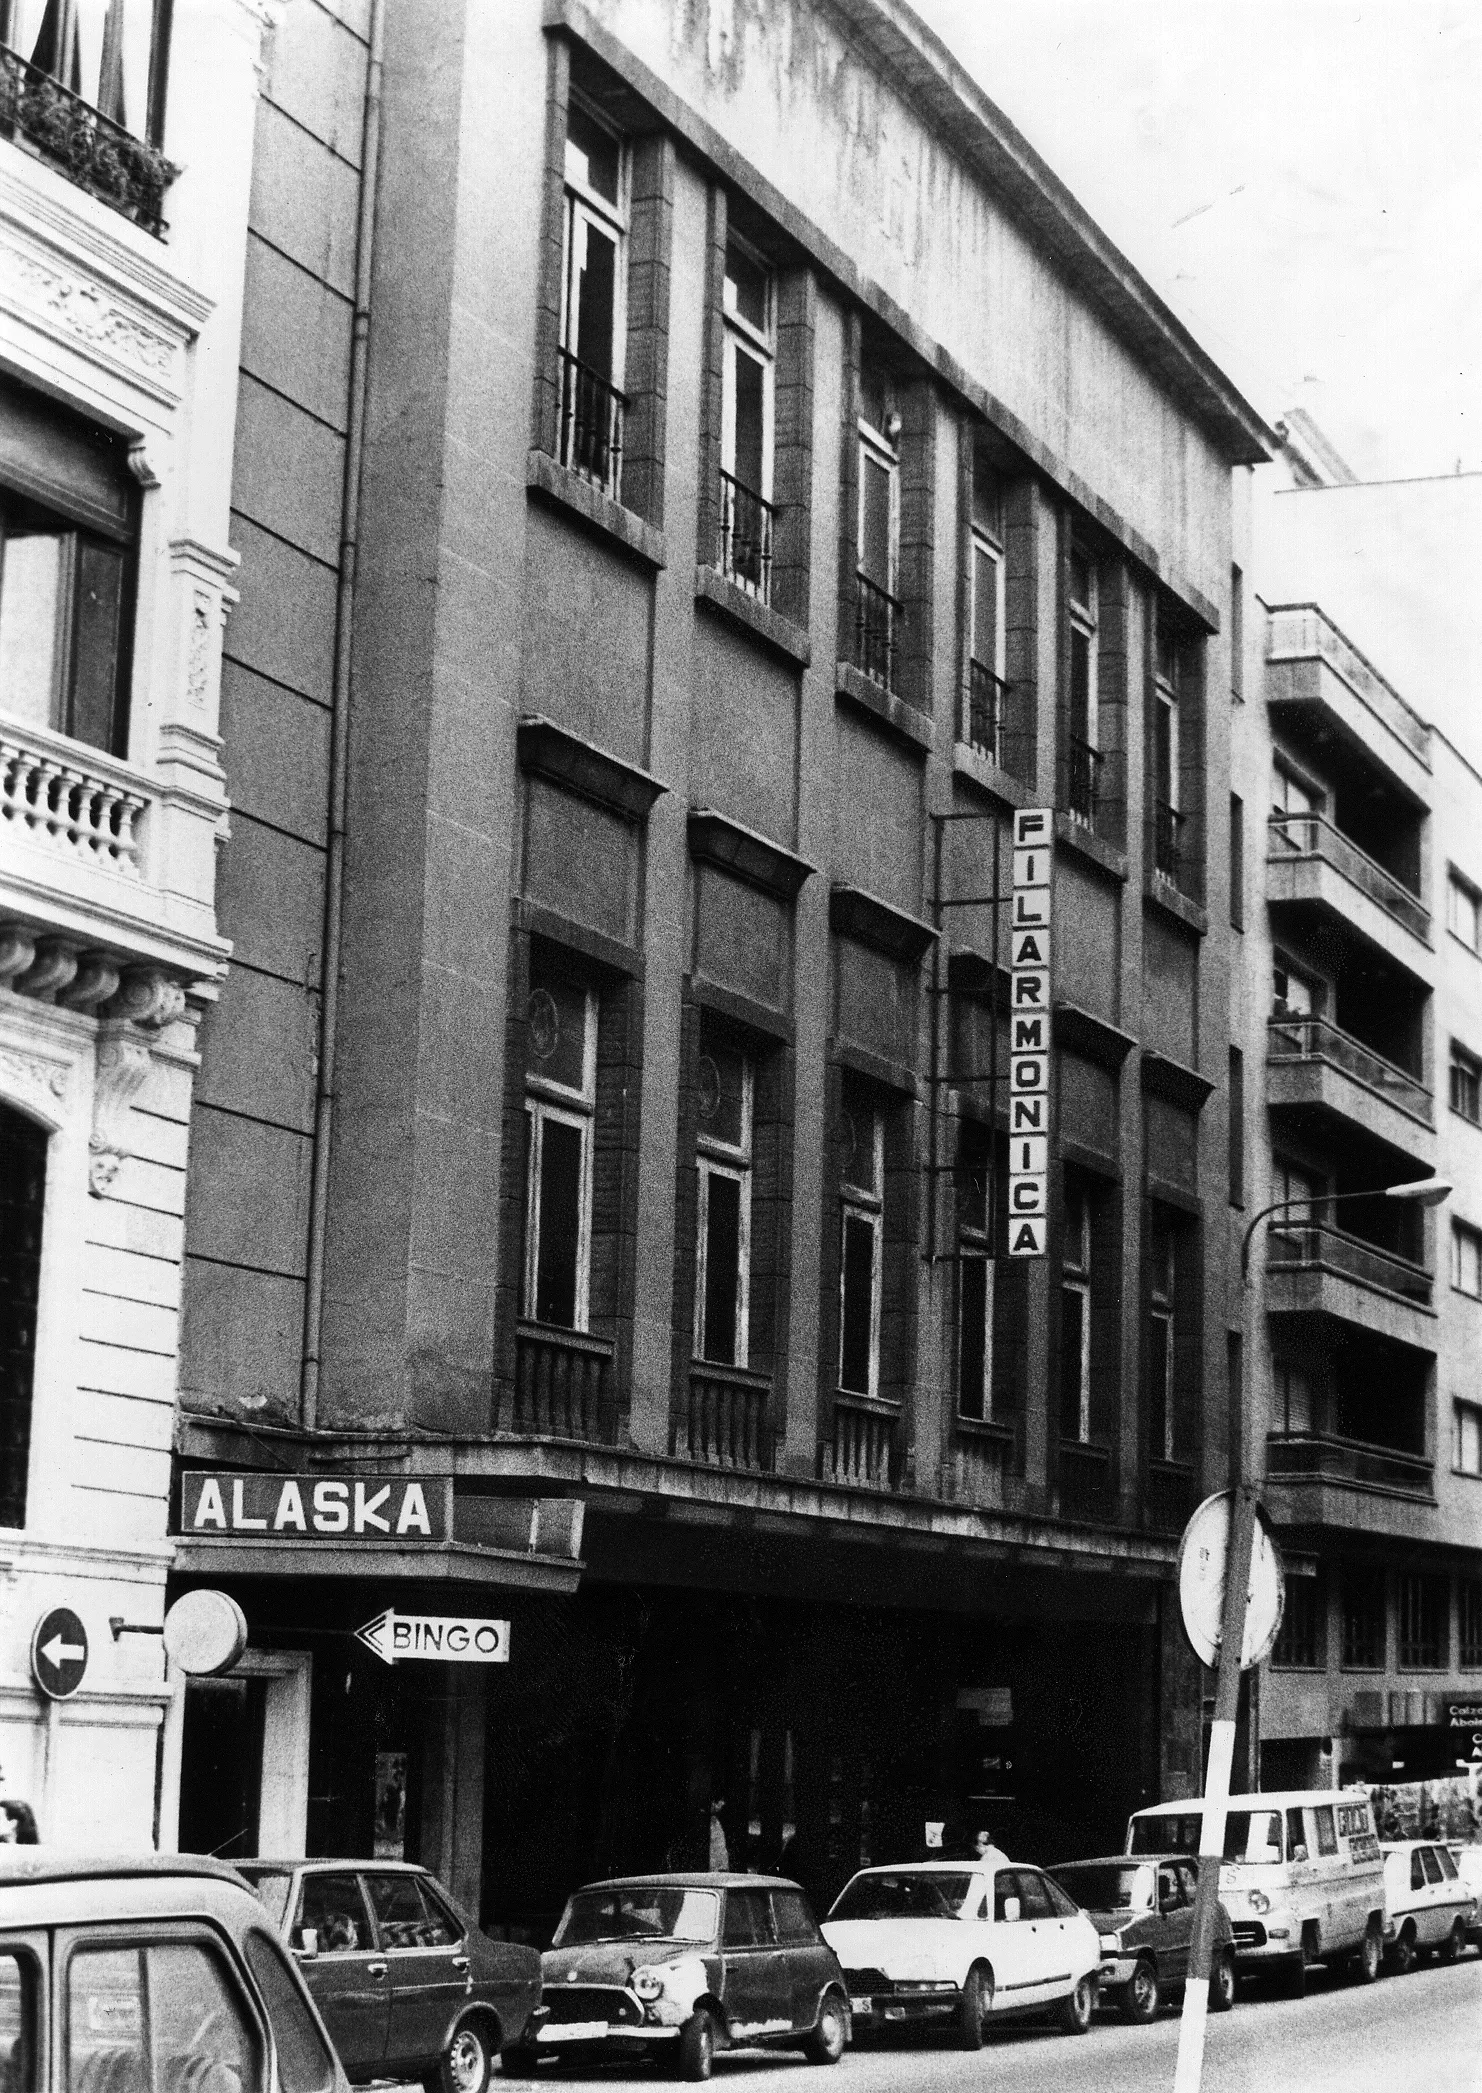
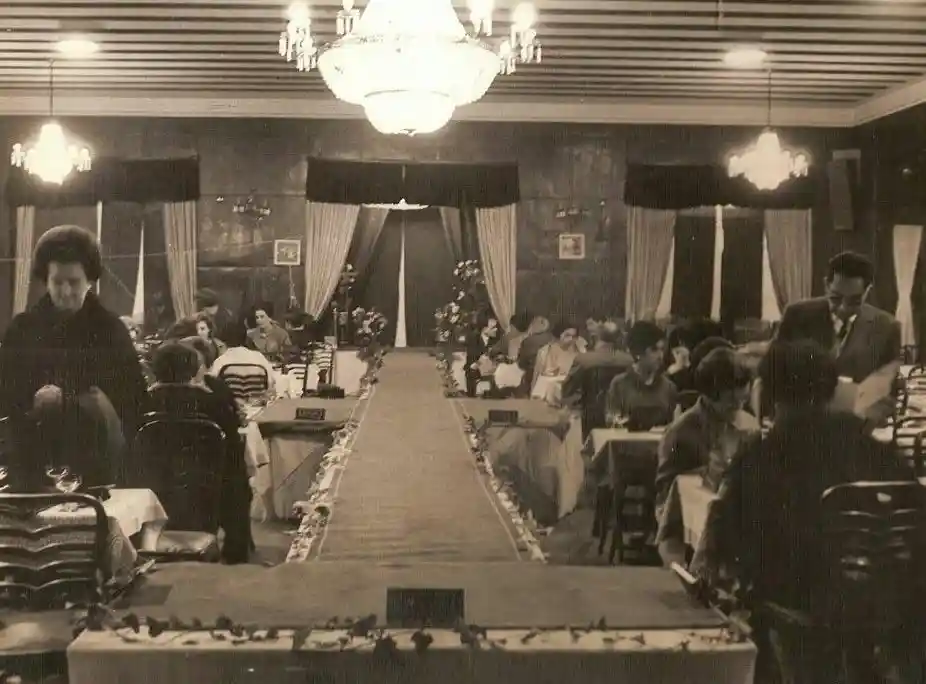
Under that name, it became part of the collective memory of several generations of Oviedo residents.
Banquets, dances, performances and other highly popular events were held there.
The muses of the Filarmónica
Decorative Elements and Classical Iconography Featured in the theatre’s original design.
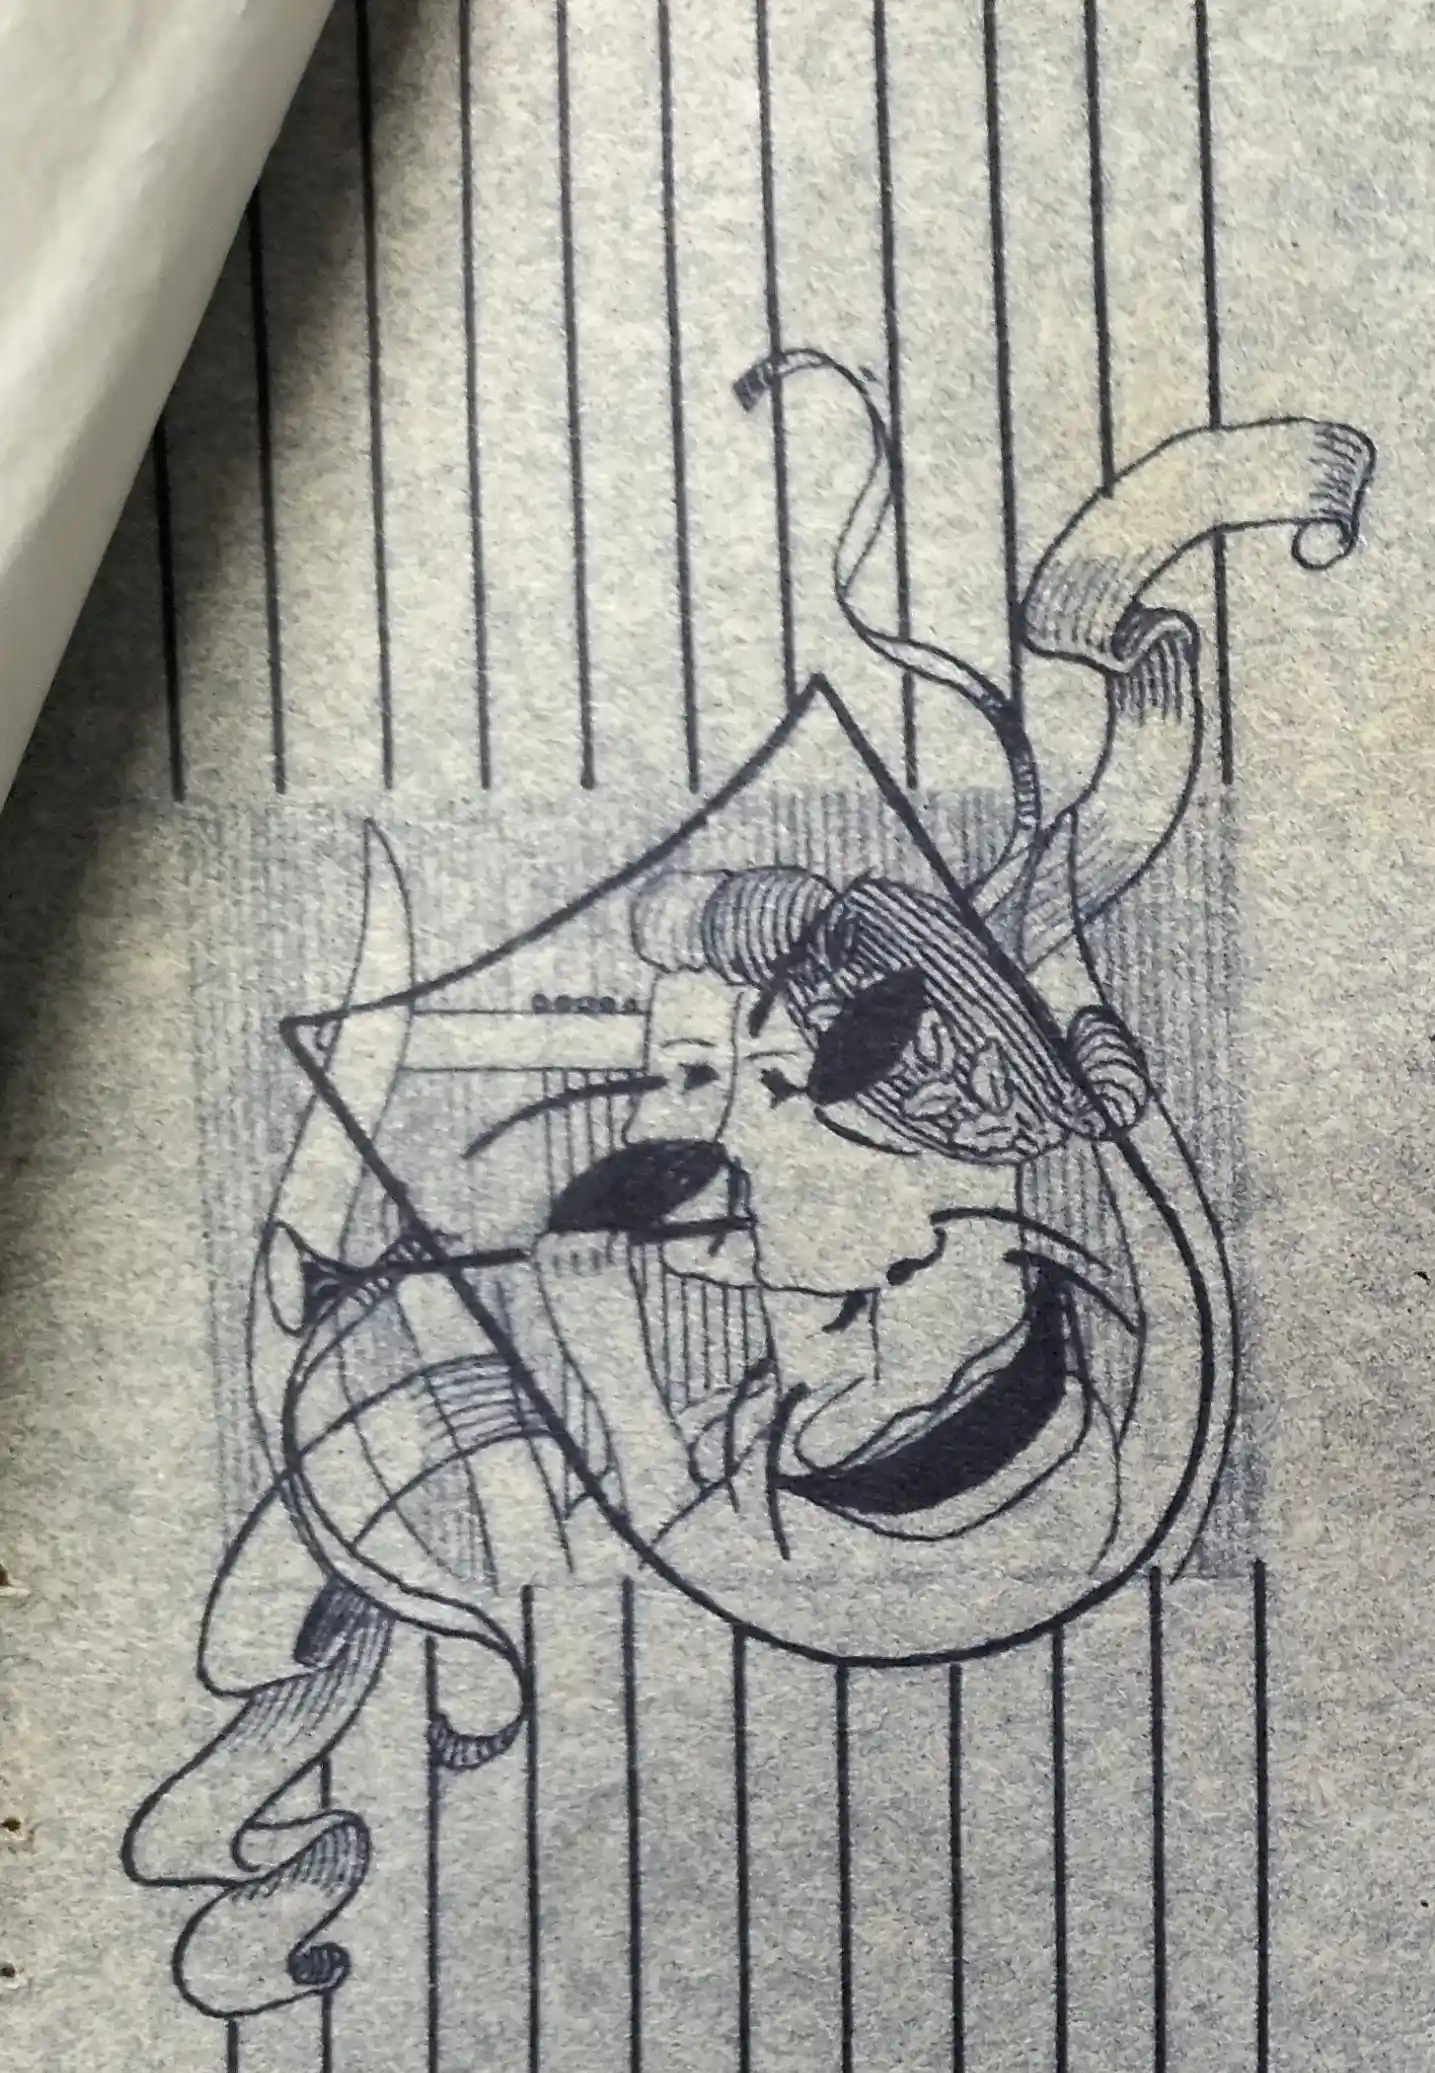
Original decorative motif
Illustration from the original documents showing the allegorical figures of the Muses, later brought to life by Paulino Vicente in a fresco above the theatre stage.
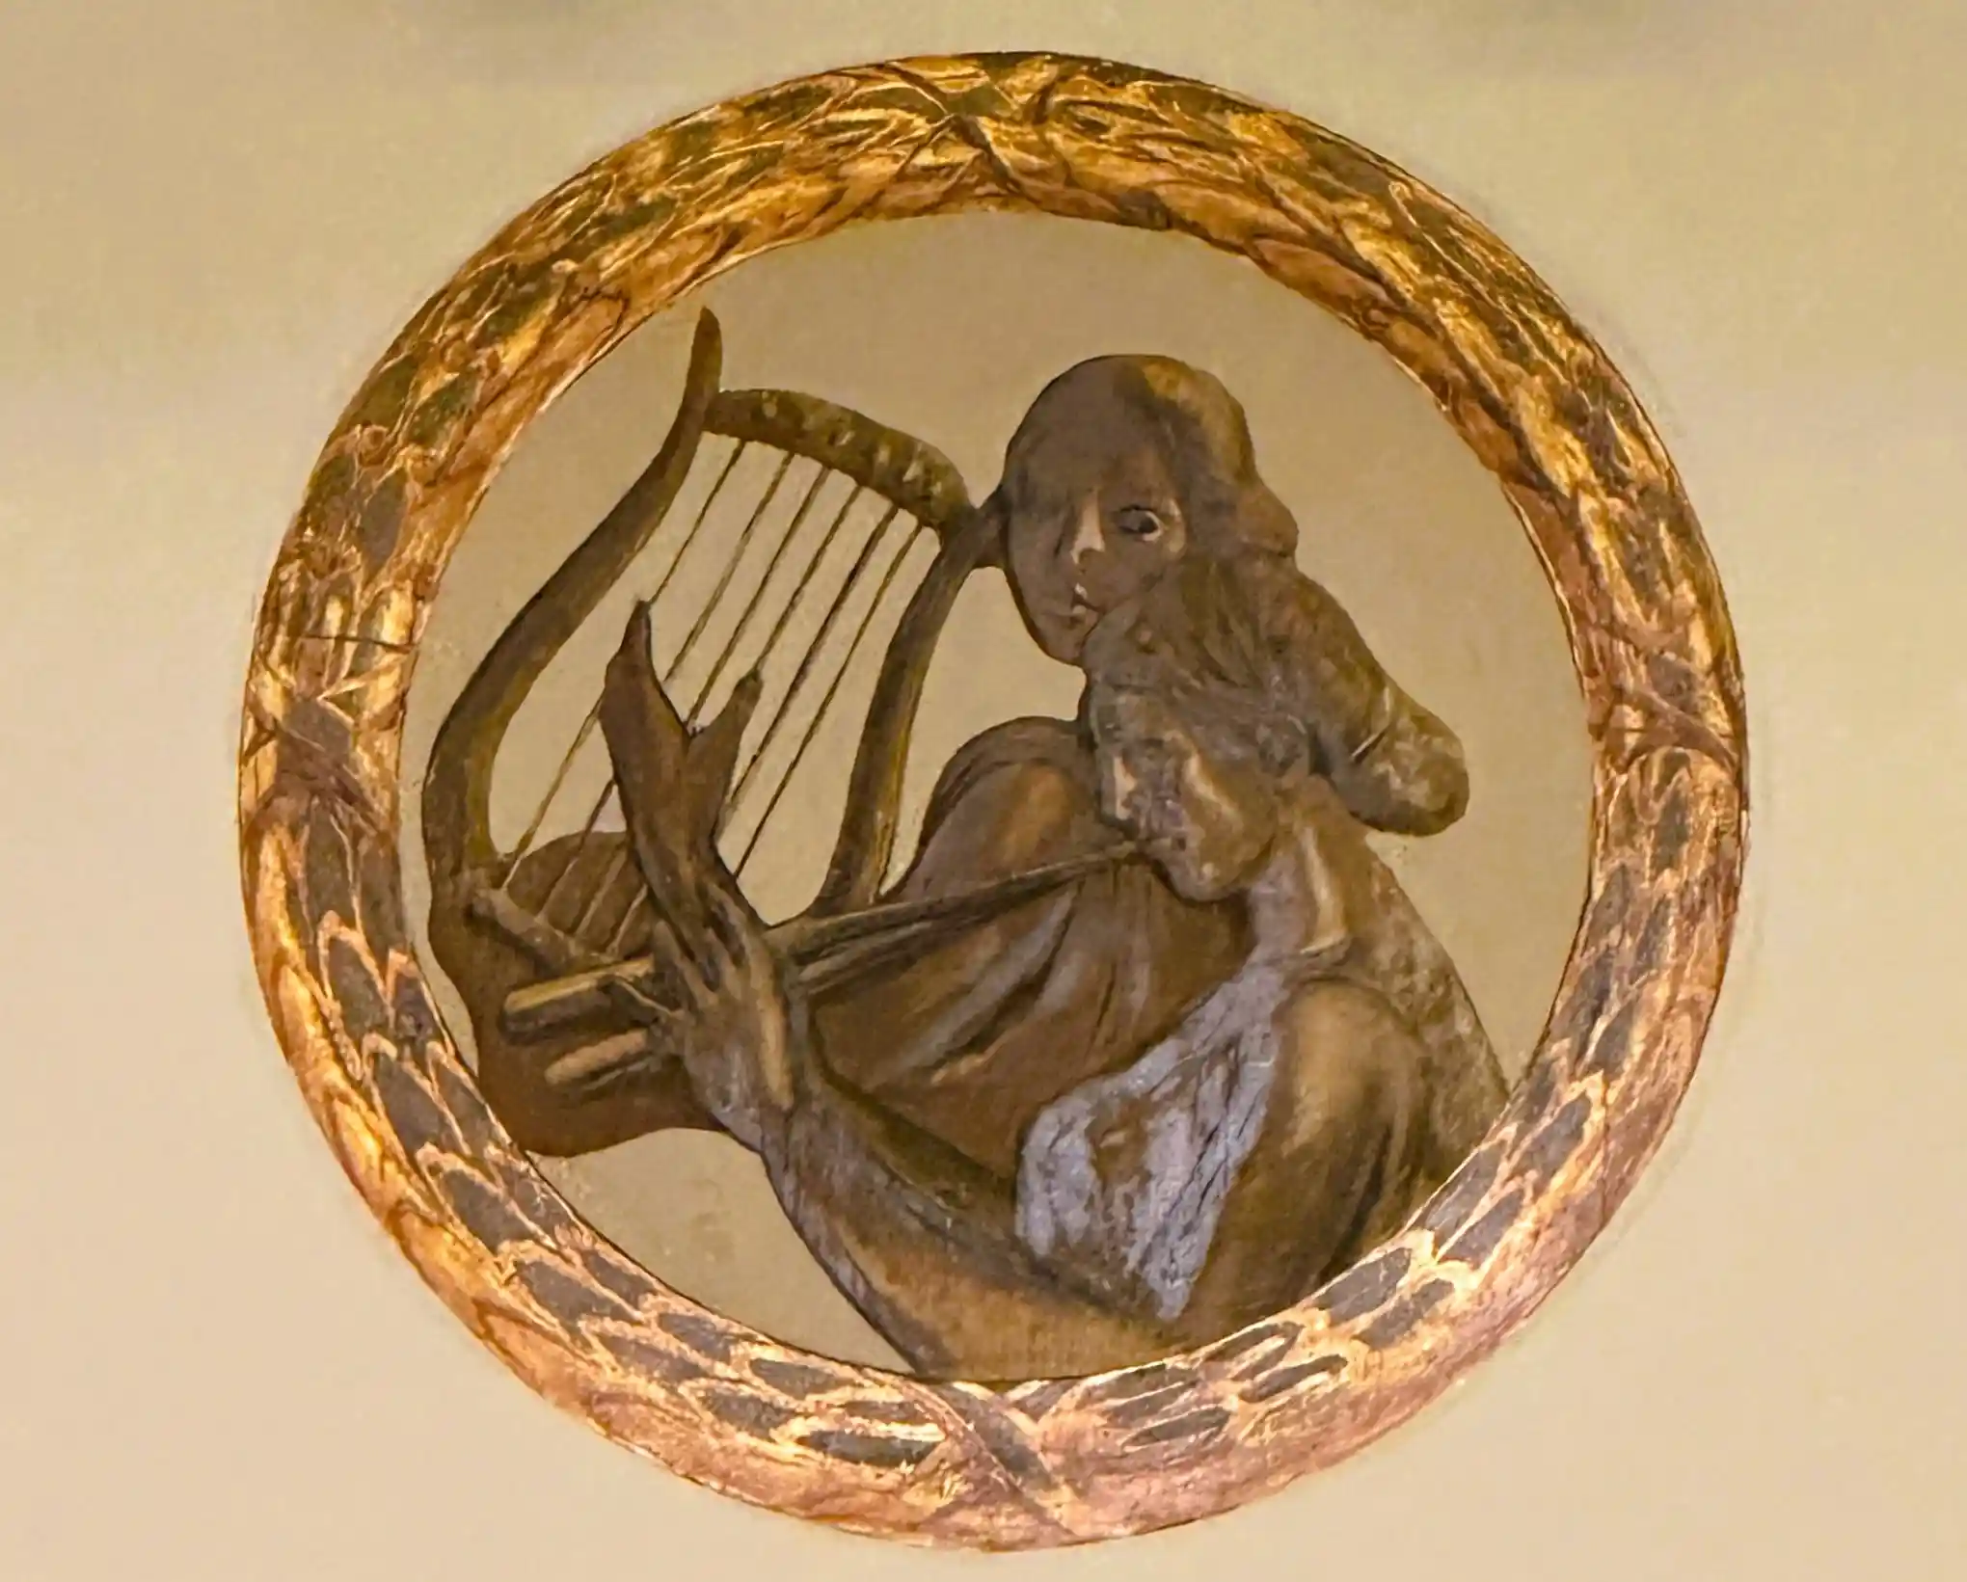
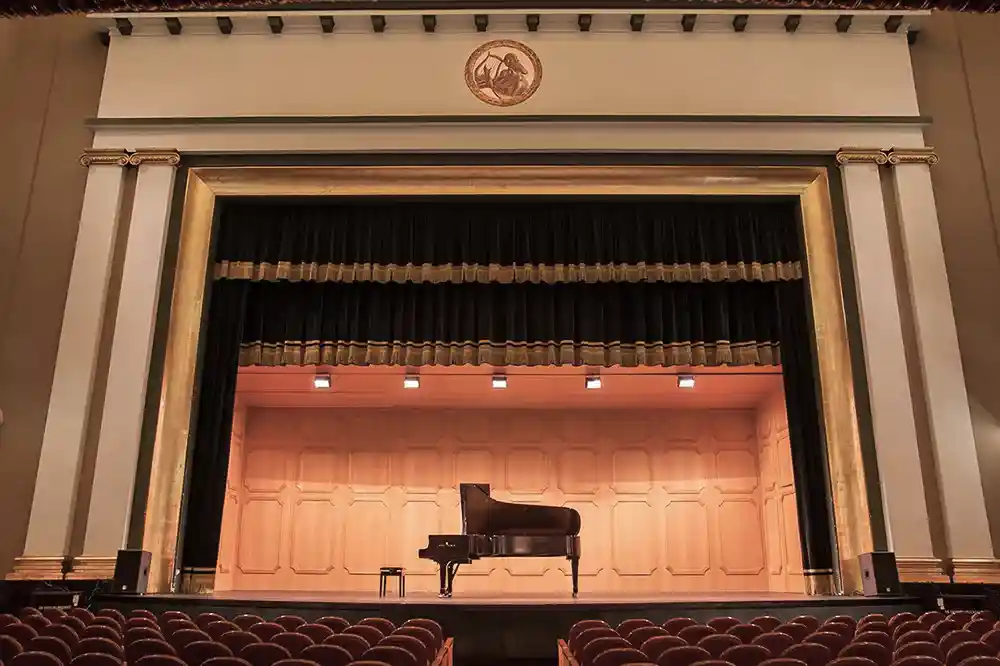
Painting by Paulino Vicente
Tempera motif above the stage, preserved as part of the Filarmónica’s stage set.