Filarmónica Theatre, Oviedo

Technical specification, Room Features and Staging Equipment

Download Data Sheet

Room Specifications

Capacity

  • Total capacity: 699 seats
  • Stalls: 394
  • Circle: 305
  • 2 wheelchair spaces and 2 companion seats, located in the stalls.
  • 10 restricted view seats

Accessibility

Wheelchair access is provided via a platform lift.

Opening Hours

09:00 – 14:00 and 16:00 – 20:00. Extended hours on performance days.

Technical Drawings
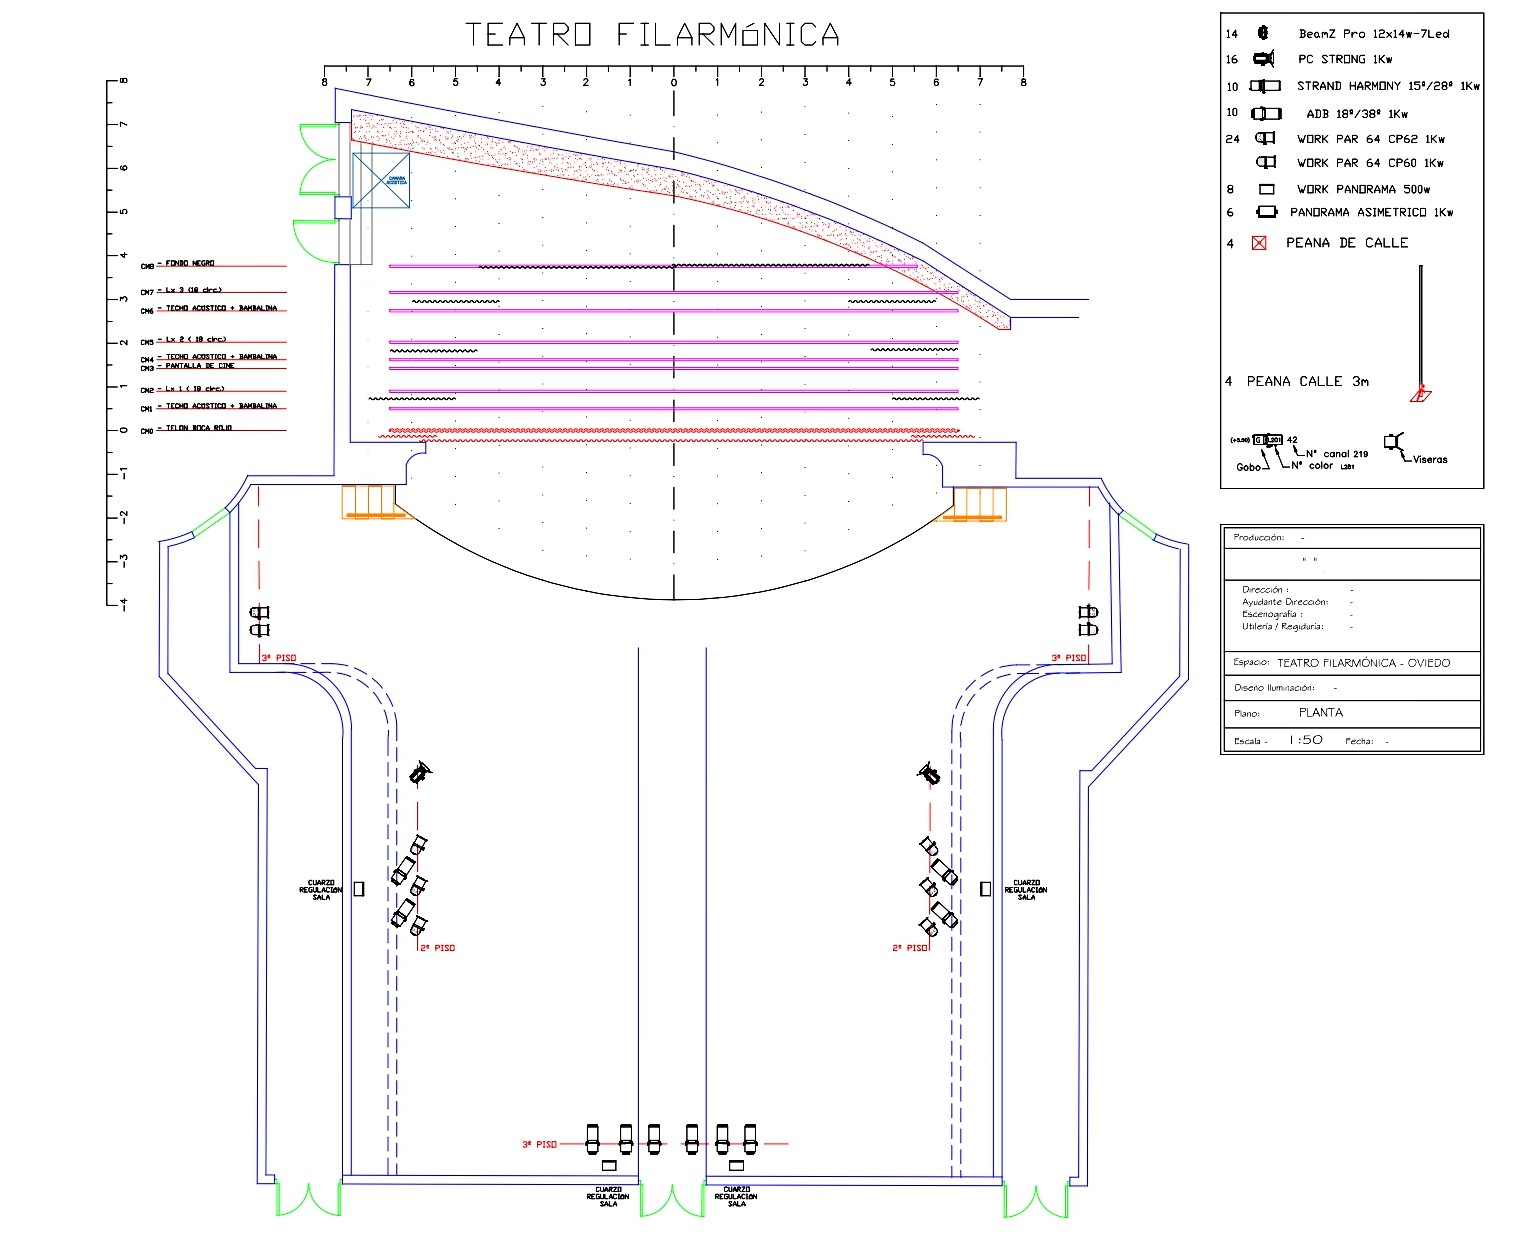
Plano general de sala

General Arrangement

Technical lighting layout, Fly Bars and Stage Configuration.

🔍 Click to enlarge
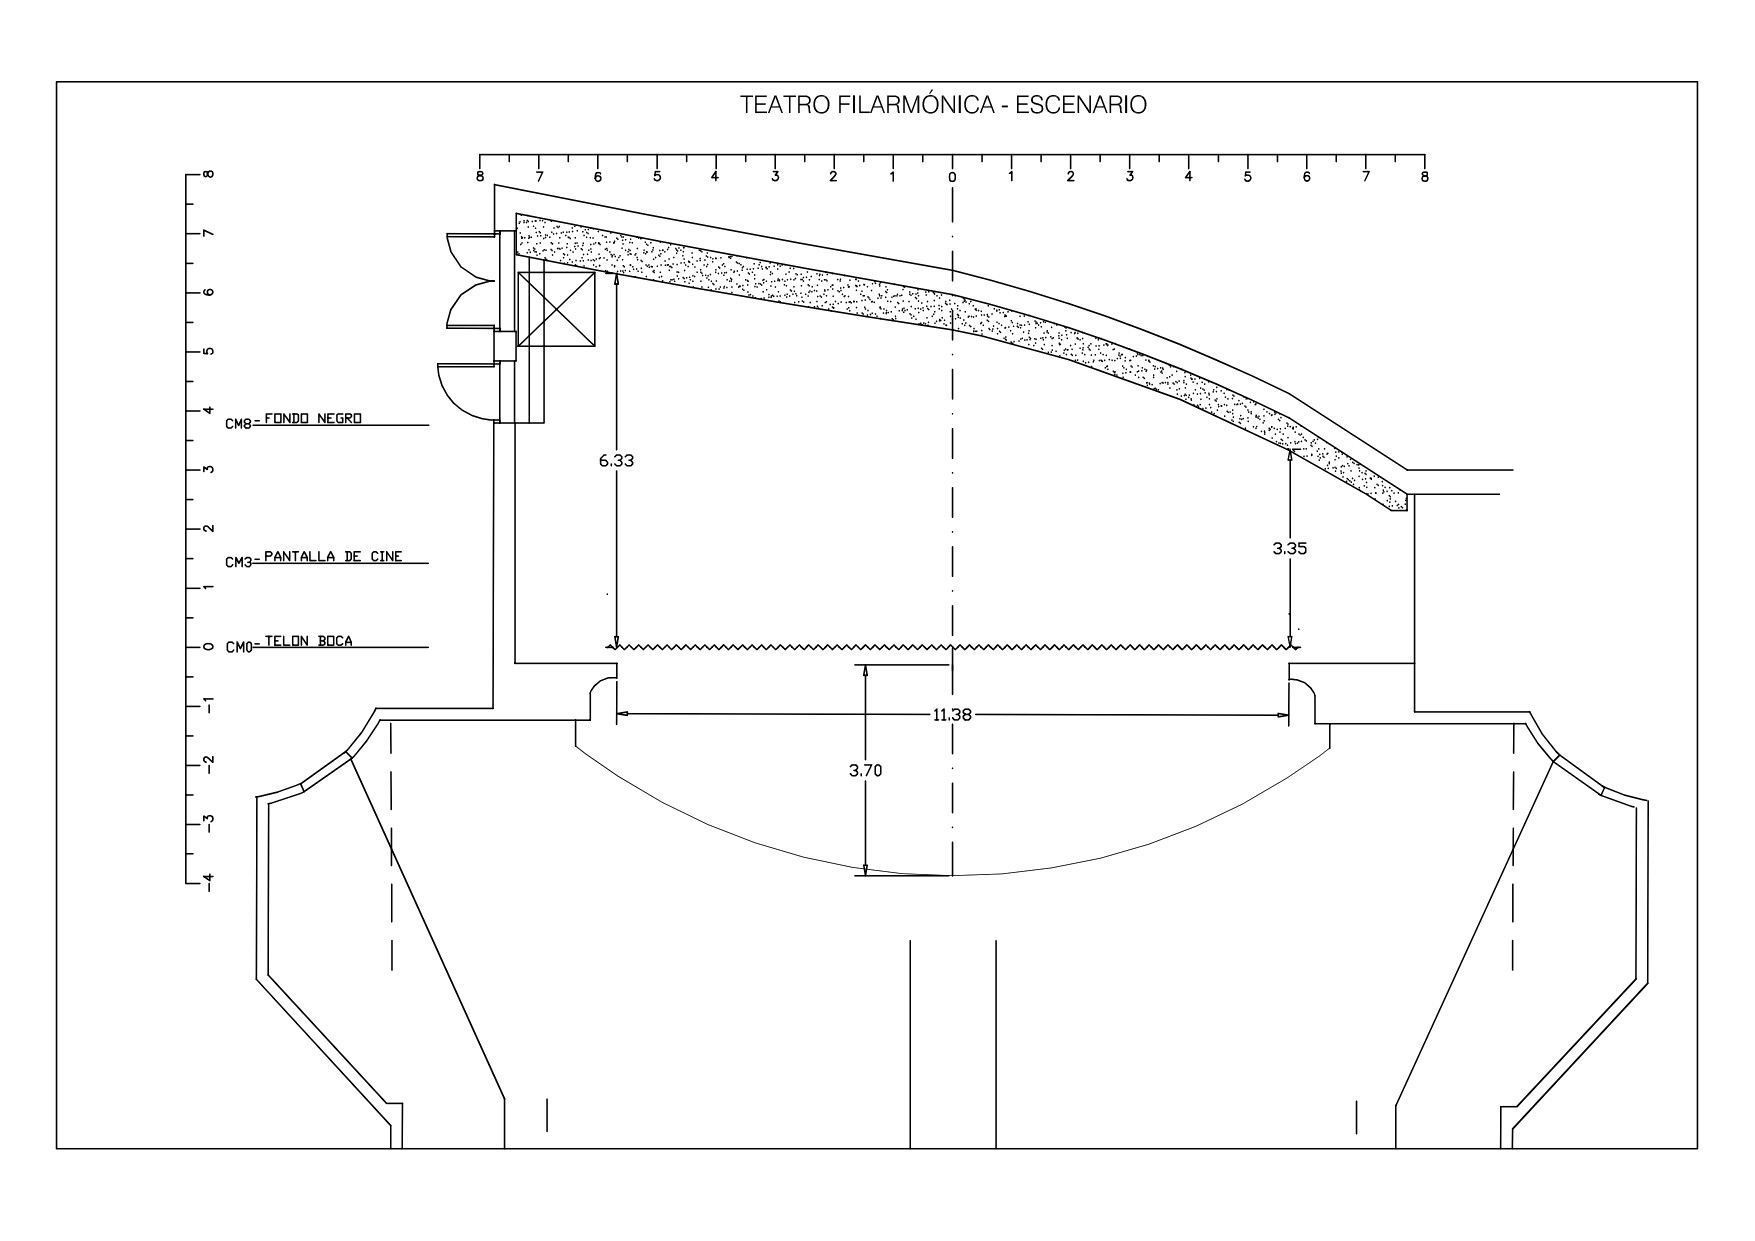
Sección del escenario

Stage section

Side view of the stage house, grid and technical heights.

🔍 Click to enlarge

Stage

Stage dimensions

  • Proscenium width: 11,38 m
  • Stage Height (from auditorium): 0,99 m
  • Grid Height: 19,50 m
  • Wing Height: 10 m
  • Stage House Area: 70 m²

Stage equipment

  • House curtain (vertical fly)
  • Safety curtain
  • Black box masking: 3 pairs of legs.
  • Black backdrop
  • 3 Borders
  • 10 Manual fly bars
  • 8 Motorised fly bars (SWL 250kg)

Lighting

Lighting fixtures & lanterns

  • 14 x BeamZ Professional 12x14W (LED Pars)
  • 24 x PAR 64 (1000W)
  • 16 x PC with Barn Doors (1000W)
  • 10 x Harmony 15/28 Profiles (1200W)
  • 10 x ADB 15/38 Profiles (1000W)
  • 8 x Asymmetric Floods (500W)
  • 6 x Asymmetric Floods (1000W)

Control & power distribution

  • 72 x Strong 2.5kW Dimmer Channels
  • LT Hydra II 3000 S 24 Lighting Console
  • Triton Blue 4R-2 DMX Splitter
  • 3 x Motorised LX Fly Bars
  • 4 x Lighting Ladders / Side Towers
  • Total Power Capacity: 80,000W (80kW)

Sound & acoustics

Sound systems & FOH PA

  • 1 x Yamaha MG 24/14
  • 1 x Yamaha DM3
  • 2 x LD Systems MAUI 28 G2 PLUS PRO
  • 4 x QSC K.2 Series
  • 2 x HK Audio Systems (600W)
  • 2 x FBT HP 600 Systems

Microphones & accessories

  • 5 x Shure SM58
  • 1 x Sennheiser XS Wireless 1 System
  • 2 x Shure QLX-D Wireless Systems
  • 4 x QLX-D Wireless Channels (Total)
  • 8 x Microphone Stands
  • 4 x BSS Audio DI Boxes

Projection & Screens

Video & Projection

  • Proyector Hitachi CP-WX 8255 5500 WXGA
  • Square Projection Screen: 5.70m x 5.70m.
  • Cinema Screen: 9.80m x 5.50m (Widescreen format)

Playback & IT equipment

  • Proyector DCP - IMS 340285
  • Reproductor Denon Professional
  • Reproductor Sony BDP-185
  • Lenovo & HP Workstations
  • MAC e iPad 128GB

Dressing rooms & ancillary spaces

Dressing Room Facilities

  • 1 x Private Dressing Room (Capacity: 1–3 people)
  • 1 x Chorus Dressing Room (Capacity: 5 people)
  • 1 x Large Chorus Room (Capacity: 10–15 people)
  • 1 x Large Chorus Room (Capacity: 10–15 people)
  • All dressing rooms have direct access to the stage via stairs and a passenger lift.

Loading & Unloading

  • Access: Direct access to the stage via the Ground Floor.
  • Door Clearance: 2.00m (H) x 1.50m (W).
  • Goods Lift: * Internal Dimensions: 2.80m (L) x 1.56m (W) x 2.30m (H)
  • Loading Address:Calle Mendizábal, 3

Technical staff

Staff

  • 1 x Sound Technician
  • 1 x Lighting Technician
  • 1 x Stage Technician

Signage & posters

Dimensions: 140cm x 65cm

← Return to Tour
botón arriba